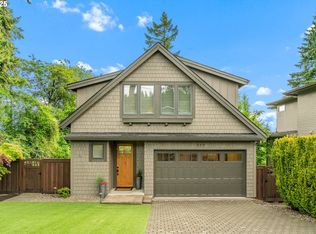
Located in Lake Oswego's desirable Hallinan neighborhood, this beautifully crafted 2022 home offers exceptional quality, thoughtful design, and an ideal location close to parks, schools, downtown Lake Oswego, and river access. The open-concept floor plan is filled with natural light and features expansive windows, wide-plank flooring, smooth-finish walls and ceilings, and retractable triple-panel glass sliders that create a seamless connection between indoor and outdoor living.The chef's kitchen is equipped with Wolf and Sub-Zero appliances, a large island, extensive cabinetry, and under-cabinet lighting. Designed for both everyday living and entertaining, the home's living and dining spaces flow naturally from one space to the next.Upstairs, the primary suite offers a spa-like retreat with an oversized glass-enclosed shower and freestanding soaking tub. Additional bedrooms provide flexibility for family, guests, or home office needs.Outside, the backyard is designed for year-round enjoyment with low-maintenance turf, a pergola, gas fireplace, hot tub, landscape lighting, and multiple gathering spaces. A side yard with a gravel pathway and dry creek bed complements the home's clean architectural lines.Additional features include a whole-home fresh air ventilation system, whole-home water filtration system, EV charger, and upgraded two-stage air conditioning condenser (2025). A neighborhood pathway provides a convenient walk to Hallinan Elementary, while George Rogers Park, downtown Lake Oswego, shopping, dining, and river access are all just minutes away.
Active
$1,480,000
503 Laurel St, Lake Oswego, OR 97034
4beds
3,016sqft
Residential, Single Family Residence
Built in 2022
4,791 Square Feet Lot
$-- Zestimate®
$491/sqft
$-- HOA
What's special
Hot tubLow-maintenance turfClean architectural linesAdditional bedrooms provide flexibilityLandscape lightingMultiple gathering spacesOversized glass-enclosed shower
- 33 days |
- 810 |
- 65 |
Zillow last checked:
Listing updated:
Listed by:
Allison Williams 971-678-5550,
Real Broker
Source: RMLS (OR),MLS#: 186136497
Loading...
Facts & features
Interior
Bedrooms & bathrooms
- Bedrooms: 4
- Bathrooms: 4
- Full bathrooms: 3
- Partial bathrooms: 1
- Main level bathrooms: 1
Rooms
- Room types: Office, Bedroom 4, Bonus Room, Bedroom 2, Bedroom 3, Dining Room, Family Room, Kitchen, Living Room, Primary Bedroom
Primary bedroom
- Features: Bathroom, Closet, Double Sinks, Soaking Tub, Suite, Walkin Closet, Walkin Shower, Wallto Wall Carpet
- Level: Upper
- Area: 238
- Dimensions: 17 x 14
Bedroom 2
- Features: Closet, Wallto Wall Carpet
- Level: Upper
- Area: 121
- Dimensions: 11 x 11
Bedroom 3
- Features: Closet, Wallto Wall Carpet
- Level: Upper
- Area: 110
- Dimensions: 11 x 10
Bedroom 4
- Features: Closet, Vinyl Floor
- Level: Lower
- Area: 130
- Dimensions: 10 x 13
Dining room
- Features: Engineered Hardwood
- Level: Main
- Area: 99
- Dimensions: 11 x 9
Family room
- Features: Sliding Doors, Closet, High Ceilings, Wallto Wall Carpet
- Level: Lower
- Area: 400
- Dimensions: 25 x 16
Kitchen
- Features: Gas Appliances, Gourmet Kitchen, Island, Engineered Hardwood, Free Standing Range, Quartz
- Level: Main
- Area: 196
- Width: 14
Living room
- Features: Builtin Features, Deck, Fireplace, Engineered Hardwood
- Level: Main
- Area: 238
- Dimensions: 17 x 14
Office
- Features: Wallto Wall Carpet
- Level: Lower
- Area: 140
- Dimensions: 10 x 14
Heating
- Forced Air, Fireplace(s)
Cooling
- Central Air, Other
Appliances
- Included: Built-In Refrigerator, Dishwasher, Disposal, Free-Standing Gas Range, Free-Standing Range, Gas Appliances, Plumbed For Ice Maker, Range Hood, Stainless Steel Appliance(s), Water Purifier, Washer/Dryer, Gas Water Heater, Tank Water Heater
- Laundry: Laundry Room
Features
- High Ceilings, Quartz, Closet, Gourmet Kitchen, Kitchen Island, Built-in Features, Bathroom, Double Vanity, Soaking Tub, Suite, Walk-In Closet(s), Walkin Shower
- Flooring: Engineered Hardwood, Wall to Wall Carpet, Vinyl
- Doors: Sliding Doors
- Windows: Vinyl Frames
- Basement: Finished,Full
- Number of fireplaces: 1
- Fireplace features: Gas, Outside
Interior area
- Total structure area: 3,016
- Total interior livable area: 3,016 sqft
Video & virtual tour
Property
Parking
- Total spaces: 2
- Parking features: Driveway, Off Street, Garage Door Opener, Attached
- Attached garage spaces: 2
- Has uncovered spaces: Yes
Features
- Stories: 3
- Patio & porch: Covered Deck, Covered Patio, Deck, Patio
- Exterior features: Fire Pit, Gas Hookup, Yard
- Has spa: Yes
- Spa features: Free Standing Hot Tub
- Has view: Yes
- View description: Territorial
Lot
- Size: 4,791 Square Feet
- Features: Corner Lot, Gentle Sloping, Trees, Sprinkler, SqFt 5000 to 6999
Details
- Additional structures: GasHookup, ToolShed
- Parcel number: 05036706
- Zoning: R-7.5
Construction
Type & style
- Home type: SingleFamily
- Architectural style: Contemporary
- Property subtype: Residential, Single Family Residence
Materials
- Cedar, Wood Composite
- Foundation: Slab
- Roof: Membrane
Condition
- Resale
- New construction: No
- Year built: 2022
Utilities & green energy
- Gas: Gas Hookup, Gas
- Sewer: Public Sewer
- Water: Public
Community & HOA
Community
- Subdivision: Hallinan
HOA
- Has HOA: No
Location
- Region: Lake Oswego
Financial & listing details
- Price per square foot: $491/sqft
- Tax assessed value: $1,559,766
- Annual tax amount: $15,636
- Date on market: 6/5/2026
- Listing terms: Cash,Conventional
- Road surface type: Paved
Estimated market value
Not available
Estimated sales range
Not available
Not available
Price history
| Date | Event | Price |
|---|---|---|
| 6/5/2026 | Listed for sale | $1,480,000+9.7%$491/sqft |
Source: | ||
| 11/3/2023 | Sold | $1,349,000$447/sqft |
Source: | ||
| 10/8/2023 | Pending sale | $1,349,000$447/sqft |
Source: | ||
| 9/12/2023 | Price change | $1,349,000-3.6%$447/sqft |
Source: | ||
| 8/8/2023 | Price change | $1,399,000-5.3%$464/sqft |
Source: | ||
| 7/20/2023 | Price change | $1,478,000-1.3%$490/sqft |
Source: | ||
| 6/14/2023 | Listed for sale | $1,498,000$497/sqft |
Source: | ||
Public tax history
| Year | Property taxes | Tax assessment |
|---|---|---|
| 2025 | $15,636 +2.7% | $815,996 +3% |
| 2024 | $15,219 +3% | $792,230 +3% |
| 2023 | $14,772 +988.1% | $769,156 +987.5% |
| 2022 | $1,358 -46.7% | $70,725 -49.3% |
| 2021 | $2,546 | $139,421 |
Find assessor info on the county website
Monthly payment
Est. payment$--/mo
Payment breakdown
Explore the cost of this home by adjusting the details. Changes won't be saved.All calculations are estimates and provided by Zillow, Inc. for informational purposes only. Actual amounts may vary.
HOA fees may include property taxes on listings classified as Co-Ops. Contact the listing agent and/or owner for fee details.
Mortgage interest rates are dependent on a number of factors, including credit score, down payment, and repayment length. Interest rate data provided by Zillow Group Marketplace, Inc. as of 1/1/1970 from various mortgage lenders with which we have lead or other similar arrangements; the Estimated Payment is an average of those rates.
See how much you could borrow to make a competitive offer.
Climate risks
Neighborhood: Hallinan
Nearby schools
GreatSchools rating
- 9/10Hallinan Elementary SchoolGrades: K-5Distance: 0.3 mi
- 8/10Lakeridge Middle SchoolGrades: 6-8Distance: 3 mi
- 9/10Lakeridge High SchoolGrades: 9-12Distance: 1.6 mi
Schools provided by the listing agent
- Elementary: Hallinan
- Middle: Lakeridge
- High: Lakeridge
Source: RMLS (OR). This data may not be complete. We recommend contacting the local school district to confirm school assignments for this home.
A local agent can set up tours, give advice and negotiate with sellers.
- Oregon
- Clackamas County
- Lake Oswego
- 97034
- Hallinan
- 503 Laurel St