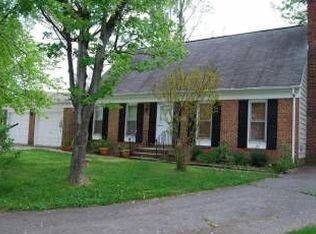
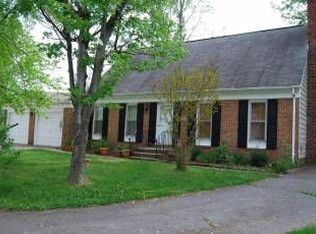
✨ Spacious & Full of Possibilities! 🏡 This charming home offers 4 bedrooms, 3 full baths, a large kitchen, spacious living areas, and two additional main-level rooms perfect for an office, playroom, gym, or flex space. 🌟 🌳 Enjoy a generous backyard, plus a detached workshop ideal for hobbies, projects, or storage. Recent updates include HVAC (2016), insulation (2017), and roof (2015). The refrigerator will be replaced before closing. ❄ 📦 Seller is currently moving. Three bedrooms contain boxes and personal belongings, so access to these rooms may be limited during showings. Seller plans to wash or replace carpet and paint these rooms. ⭐ Great space, flexible layout, and plenty of potential—come see it for yourself!
For sale
$679,900
503 Lee Ct, Sterling, VA 20164
4beds
2,128sqft
Single Family Residence
Built in 1973
0.29 Acres Lot
$647,800 Zestimate®
$320/sqft
$-- HOA
What's special
Generous backyardLarge kitchen
- 2 days
- 277
- 9
Zillow last checked:
Listing updated:
Listed by:
Erla Reyes 703-731-2873,
Samson Properties 7033788810
Source: Bright MLS,MLS#: VALO2133592
Facts & features
Interior
Bedrooms & bathrooms
- Bedrooms: 4
- Bathrooms: 3
- Full bathrooms: 3
- Main level bathrooms: 1
Basement
- Area: 0
Heating
- Heat Pump, Electric
Cooling
- Central Air, Electric
Appliances
- Included: Electric Water Heater
Features
- Has basement: No
- Number of fireplaces: 1
Interior area
- Total structure area: 2,128
- Total interior livable area: 2,128 sqft
- Finished area above ground: 2,128
- Finished area below ground: 0
Property
Parking
- Parking features: Driveway, Off Street
- Has uncovered spaces: Yes
Accessibility
- Accessibility features: Other
Features
- Levels: Two
- Stories: 2
- Pool features: None
Lot
- Size: 0.29 Acres
Details
- Additional structures: Above Grade, Below Grade
- Parcel number: 023489024000
- Zoning: PDH3
- Special conditions: Standard
Construction
Type & style
- Home type: SingleFamily
- Architectural style: Colonial
- Property subtype: Single Family Residence
Materials
- Masonry
- Foundation: Concrete Perimeter
Condition
- New construction: No
- Year built: 1973
Utilities & green energy
- Sewer: Other
- Water: Other
Community & HOA
Community
- Subdivision: Sterling Park
HOA
- Has HOA: No
Location
- Region: Sterling
Financial & listing details
- Price per square foot: $320/sqft
- Tax assessed value: $618,010
- Annual tax amount: $4,975
- Date on market: 9/3/2026
- Listing agreement: Exclusive Right To Sell
- Listing terms: Cash,Conventional,FHA,VA Loan,VHDA
- Ownership: Fee Simple
Estimated market value
$647,800
$615,000 - $680,000
$3,165/mo
Price history
| Date | Event | Price |
|---|---|---|
| 9/3/2026 | Listed for sale | $679,900+15.2%$320/sqft |
Source:  Bright MLS #VALO2133592 Report a problem Bright MLS #VALO2133592 Report a problem | ||
| 8/26/2021 | Listing removed | $590,000$277/sqft |
Source: Bright MLS #VALO2000970 Report a problem | ||
| 7/12/2021 | Price change | $590,000-3.3%$277/sqft |
Source: Bright MLS #VALO2000970 Report a problem | ||
| 7/2/2021 | Listed for sale | $610,000+34.7%$287/sqft |
Source: Bright MLS #VALO2000970 Report a problem | ||
| 6/12/2020 | Sold | $453,000-1.5%$213/sqft |
Source: Public Record Report a problem | ||
| 4/14/2020 | Pending sale | $460,000$216/sqft |
Source: Long & Foster Real Estate, Inc. #VALO406872 Report a problem | ||
| 3/25/2020 | Listed for sale | $460,000$216/sqft |
Source: Long & Foster Real Estate, Inc. #VALO406872 Report a problem | ||
Public tax history
| Year | Property taxes | Tax assessment |
|---|---|---|
| 2026 | $4,975 +0.2% | $618,010 +0.2% |
| 2025 | $4,966 +2.9% | $616,840 +10.6% |
| 2024 | $4,825 -0.2% | $557,830 +0.9% |
| 2023 | $4,836 +8.6% | $552,730 +10.5% |
| 2022 | $4,453 +2.3% | $500,370 +12.6% |
| 2021 | $4,354 +0.4% | $444,250 +6% |
| 2020 | $4,336 | $418,970 +3.8% |
| 2019 | $4,336 +8% | $403,740 +9.1% |
| 2018 | $4,015 -0.4% | $370,030 +3.3% |
| 2017 | $4,029 +7.4% | $358,150 -0.3% |
| 2016 | $3,751 | $359,120 +72.8% |
| 2015 | $3,751 -2.7% | $207,810 -1.5% |
| 2014 | $3,855 +11.1% | $211,050 +12.5% |
| 2013 | $3,470 | $187,540 |
| 2012 | -- | -- |
| 2011 | -- | -- |
| 2010 | -- | -- |
| 2009 | -- | $256,000 -28.9% |
| 2008 | -- | $360,200 -19.6% |
| 2007 | -- | $448,200 -5.6% |
| 2006 | -- | $474,600 +43.8% |
| 2005 | -- | $330,100 +6.8% |
| 2004 | -- | $309,000 +16.7% |
| 2003 | -- | $264,800 +14% |
| 2002 | -- | $232,200 +27.2% |
| 2001 | -- | $182,600 |
Find assessor info on the county website
Monthly payment
Est. payment
Payment breakdown
Explore the cost of this home by adjusting the details. Changes won't be saved.Climate risks
Neighborhood: 20164
Nearby schools
Schools provided by the listing agent
- District: Loudoun County Public Schools
Source: Bright MLS. This data may not be complete. We recommend contacting the local school district to confirm school assignments for this home.
Similar homes
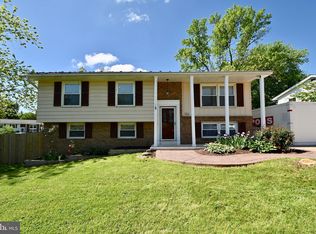
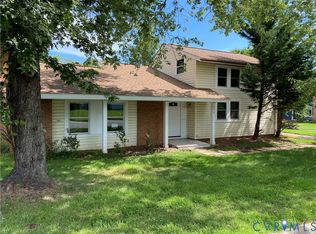
- $619,9004 bd3 ba1.9k sqft111 Park Hill Ln, Sterling, VA 20164For Sale
 MLS ID #2622666, Joy Liggan, Virginia Capital Realty. CVRMLS
 - $--3 bd3 ba1.4k sqft2 Regis Cir, Sterling, VA 20164Auction
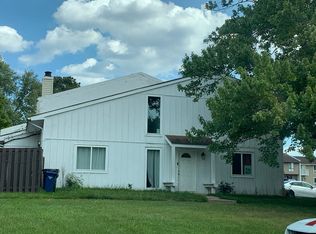 Auction.com 2
 - $598,0004 bd2 ba1.4k sqft1100 N Sterling Blvd, Sterling, VA 20164For Sale

 MLS ID #VALO2121964, Ardeshir Behdad, BKI Group, LLC.. Bright MLS
 - $495,0003 bd3 ba1.8k sqft123 Woodgate Ct, Sterling, VA 20164For Sale
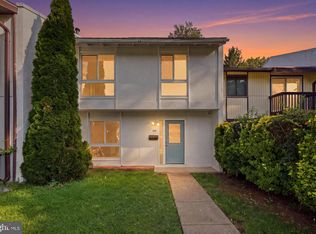 MLS ID #VALO2132312, Mike Putnam, EXP Realty, LLC. Bright MLS
 - $750,0004 bd4 ba1.7k sqft1705 Whitewood Ln, Herndon, VA 20170For SaleMLS ID #VAFX2331134, Florence Wood, Samson Properties. Bright MLS
- $630,0006 bd4 ba2.9k sqft8719 Barnett St, Manassas, VA 20110For SaleMLS ID #VAMN2011560, Noemy Conaway, Samson Properties. Bright MLS
- $735,0004 bd2 ba1.9k sqft3012 Summershade Ct, Herndon, VA 20171For SaleMLS ID #VAFX2328348, Arjun Bukke, Samson Properties. Bright MLS
- $795,0003 bd2 ba1.9k sqft7806 Oak St, Falls Church, VA 22043For SaleMLS ID #VAFX2338034, Mike LaBrash, Samson Properties. Bright MLS
- $849,9003 bd3 ba2.2k sqft8510 Cottage St, Vienna, VA 22180For SaleMLS ID #VAFX2336542, Tom Hanton, Keller Williams Realty. Bright MLS
- $700,0003 bd3 ba2.4k sqft13039 Triple Crown Loop, Gainesville, VA 20155For SaleMLS ID #VAPW2126498, Theresa Murphy, Long & Foster Real Estate, Inc.. Bright MLS
- $962,3805 bd4 ba2.4k sqft12380 Washington Brice Rd, Fairfax, VA 22033For SaleMLS ID #VAFX2333038, Dianne Hansen, Berkshire Hathaway HomeServices PenFed Realty. Bright MLS
- $649,9003 bd2 ba1.4k sqft11441 Schuylkill Rd, Rockville, MD 20852For SaleMLS ID #MDMC2252862, Sonia Foronda, Argent Realty, LLC. Bright MLS
- $890,0004 bd4 ba2.4k sqft6102 Queens Brigade Ct, Fairfax, VA 22030For SaleMLS ID #VAFX2334778, Ryan Clegg, Corcoran McEnearney. Bright MLS
- $810,0004 bd4 ba2.8k sqft12630 Etruscan Dr, Herndon, VA 20171For SaleMLS ID #VAFX2335108, Jay Gholson, RE/MAX Executives. Bright MLS
- $825,0004 bd3 ba2.8k sqft5202 Richardson Dr, Fairfax, VA 22032For SaleMLS ID #VAFX2336074, Rocio Duty, Compass. Bright MLS
- $745,0005 bd3 ba2.8k sqft18001 Mill Creek Dr, Rockville, MD 20855For SaleMLS ID #MDMC2250182, German Paraud, Jack Realty Group. Bright MLS
- $645,0004 bd3 ba2.3k sqft2407 Hayden Dr, Silver Spring, MD 20902For SaleMLS ID #MDMC2253090, Nancy Pulley, Long & Foster Real Estate, Inc.. Bright MLS
- $679,9005 bd3 ba3.1k sqft9716 Copeland Dr, Manassas, VA 20109For SaleMLS ID #VAPW2127708, Arif Khan, Smart Realty, LLC. Bright MLS
- $720,0004 bd2 ba1.8k sqft4800 Maurine Ct, Gainesville, VA 20155For SaleMLS ID #VAPW2126396, Marco Novillo, Spring Hill Real Estate, LLC.. Bright MLS
