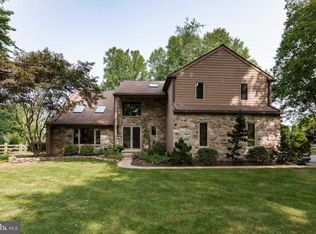
REMEDIATION COMPLETE! ALL STUCCO HAS BEEN REMOVED/ANY NEEDED REPAIRS MADE (MINOR) / SIDING INSTALLED! Welcome to this Chester County gem that has everything one is looking for in a home. This stunning 4/5 Bedroom 4.5 Bath Contemporary home is in the award-winning West Chester school district. Standing curbside, you will be greeted by the beautiful landscaping that includes many specimen trees, a lamp post, a widened custom circular paver driveway & walkway, leading you to the elegant custom stained glass front door. Stepping Inside, find yourself standing on eye catching Brazilian hardwoods that cover all the first floor except the Living room, which has angled oak hardwoods that tie in nicely with the Brazilian floors. Love to cook and have large family gatherings? This incredible Gourmet Kitchen has an 11' island that seats 6 plus a separate eating area, double self-cleaning oven, 2 microwaves, warming drawer, wet bar w/ mini fridge & sink & delightful view over the pool area. The inviting Family room has a vaulted ceiling, stone floor to ceiling propane fireplace, built-ins on either side & Pella sliders to the rear deck. A powder room & laundry area complete the 1st floor. On the 2nd level you will find the Primary Bedroom w/ primary ensuite bath, that includes a jacuzzi tub, double sinks & a large shower w/ 2 showerheads. Bedroom 2 has it's own ensuite bath plus there are 2 additional Bedrooms & hall Bath. The convenient hall Bessler stairs lead to the attic which is mostly floored and provides ample storage. On the landing to the lower level, don't miss the custom built-ins for wine/liquor storage, leading to the walk-out Finished Recreation room, Office/5th Bedroom, full Bath & additional storage. This Bath is so convenient for servicing your pool guests. The huge Deck overlooks the spacious backyard w/ shed & gorgeous pool area and putting green, beautifully landscaped for privacy. The Gunite Pool was recently refurbished w/ new resurfacing & coping. A true At Home Oasis! New in 2023-roof, skylights, gutter leaf guards & dryer. See sheet for complete list of upgrades/improvements.
Sold for $865,000
Zillow last checked:
Listing updated:
Bought with:
Cj Stein, RS275145
Keller Williams Real Estate -Exton
Source: Bright MLS,MLS#: PACT2073294
Price history
| Date | Event | Price |
|---|---|---|
| 12/9/2024 | Sold | $865,000+1.8%$221/sqft |
Source:  Bright MLS #PACT2073294 Report a problem Bright MLS #PACT2073294 Report a problem | ||
| 9/16/2024 | Pending sale | $849,900$217/sqft |
Source: Bright MLS #PACT2073294 Report a problem | ||
| 9/16/2024 | Contingent | $849,900$217/sqft |
Source: Bright MLS #PACT2073294 Report a problem | ||
| 9/13/2024 | Listed for sale | $849,9000%$217/sqft |
Source: Bright MLS #PACT2073294 Report a problem | ||
| 8/28/2024 | Listing removed | -- |
Source: Bright MLS #PACT2071856 Report a problem | ||
| 8/8/2024 | Listed for sale | $850,000$217/sqft |
Source: Bright MLS #PACT2071856 Report a problem | ||
Nearby homes

Get a cash offer in 3 minutes
Find out how much your home could sell for in as little as 3 minutes with a no-obligation cash offer.
Estimated market value
$966,000
