Welcome home! This stunning corner lot property boasts the perfect blend of comfort, style, and functionality. With four bedrooms and three and a half baths, including two master suites-one downstairs and one upstairs-each with a private bathroom, this home offers spacious convenience. Step inside to discover a meticulously maintained interior featuring natural hardwood floors downstairs. Windows are adorned with solar shades, blocking the heat of the day but allowing the right amount of natural light to brighten each room. The entire home, inside and out, has been tastefully repainted within the last 18 months, ensuring a fresh and modern aesthetic throughout. Entertain in the spacious living areas, or unwind outdoors on the covered back porch, complete with a ceiling fan, perfect for enjoying warm summer evenings. The newly replaced fence adds privacy and charm to the spacious backyard. This home is beautiful and practical, with thoughtful amenities such as central vacuuming and Elfa shelving in the garage. The kitchen has newer appliances, including an over-range microwave, dishwasher, and refrigerator. A washer and dryer are included for added convenience, making this a turn-key home. One owner with a no-pets or smoking policy makes this the perfect house for allergy-sensitive individuals to enjoy a clean and pristine living environment. Don't miss your chance to make this exceptional property your own. Schedule a showing today!
Sold
Price Unknown
503 LIMESTONE FLT, San Antonio, TX 78251
4beds
2,520sqft
Single Family Residence
Built in 2003
5,401 Square Feet Lot
$296,000 Zestimate®
$--/sqft
$2,269 Estimated rent
Home value
$296,000
$281,000 - $311,000
$2,269/mo
Zestimate® history
Owner options
List your home for rent
$2,269/mo
Rent Zestimate®
Find your next renter with Zillow Rental Manager. Plus, with online applications, you can quickly screen prospective tenants – for free.
$2,269/mo
Rent Zestimate®
Refinance and save
$70/mo
Est. payment
Refinancing to a lower rate could help reduce your monthly payments and save thousands over the life of the loan.
$70/mo
Est. payment
Explore your selling options
Work with a Zillow partner agent
Leverage their expertise and Zillow's premium Showcase listings to get your home seen by more buyers.
Get startedList with your own agent
Get your home in front of millions of buyers by listing it on Zillow.
Learn how to do itSell it yourself
Take full control of how buyers see your home on Zillow by listing For Sale by Owner (FSBO).
List your homeWhat's special
Zillow last checked:
Listing updated:
Listed by:
Cynthia McGee TREC #664867 (210) 454-7768,
Magnolia Realty
Source: LERA MLS,MLS#: 1774747
Facts & features
Interior
Bedrooms & bathrooms
- Bedrooms: 4
- Bathrooms: 4
- Full bathrooms: 3
- 1/2 bathrooms: 1
Primary bedroom
- Area: 216
- Dimensions: 12 x 18
Bedroom 2
- Area: 168
- Dimensions: 12 x 14
Bedroom 3
- Area: 168
- Dimensions: 12 x 14
Bedroom 4
- Area: 182
- Dimensions: 13 x 14
Primary bathroom
- Features: Tub/Shower Separate, Double Vanity
- Area: 104
- Dimensions: 8 x 13
Dining room
- Area: 126
- Dimensions: 14 x 9
Family room
- Area: 432
- Dimensions: 18 x 24
Kitchen
- Area: 182
- Dimensions: 14 x 13
Living room
- Area: 210
- Dimensions: 14 x 15
Heating
- Central, Electric
Cooling
- Central Air
Appliances
- Included: Washer, Dryer, Microwave, Range, Refrigerator, Disposal, Dishwasher
- Laundry: Laundry Room
Features
- Two Living Area, Liv/Din Combo, Kitchen Island, Open Floorplan, Master Downstairs, Ceiling Fan(s), Central Vacuum
- Flooring: Carpet, Ceramic Tile, Wood
- Windows: Window Coverings
- Has basement: No
- Number of fireplaces: 1
- Fireplace features: One, Family Room
Interior area
- Total structure area: 2,520
- Total interior livable area: 2,520 sqft
Property
Parking
- Total spaces: 2
- Parking features: Two Car Garage, Garage Door Opener
- Garage spaces: 2
Features
- Levels: Two
- Stories: 2
- Patio & porch: Covered
- Pool features: None, Community
- Fencing: Privacy
Lot
- Size: 5,401 Square Feet
- Features: Corner Lot, Curbs, Sidewalks
Details
- Parcel number: 194000590150
Construction
Type & style
- Home type: SingleFamily
- Architectural style: Traditional
- Property subtype: Single Family Residence
Materials
- Brick, Siding
- Foundation: Slab
- Roof: Composition
Condition
- Pre-Owned
- New construction: No
- Year built: 2003
Details
- Builder name: Continental/DR Horton
Utilities & green energy
- Electric: CPS
- Sewer: SAWS
- Water: SAWS
Community & HOA
Community
- Features: Playground
- Security: Smoke Detector(s)
- Subdivision: Spring Vistas
HOA
- Has HOA: Yes
- HOA fee: $70 quarterly
- HOA name: SIERRA SPRINGS HOA C/O SPECTRUM ASSOCIATION MGMT
Location
- Region: San Antonio
Financial & listing details
- Tax assessed value: $350,820
- Annual tax amount: $8,056
- Date on market: 9/11/2025
- Cumulative days on market: 20 days
- Listing terms: Conventional,FHA,VA Loan,Cash
- Road surface type: Paved
Price history
| Date | Event | Price |
|---|---|---|
| 7/10/2024 | Sold | -- |
Source:  LERA MLS #1774747 Report a problem LERA MLS #1774747 Report a problem | ||
| 6/5/2024 | Pending sale | $310,000$123/sqft |
Source: LERA MLS #1774747 Report a problem | ||
| 5/27/2024 | Contingent | $310,000$123/sqft |
Source: LERA MLS #1774747 Report a problem | ||
| 5/16/2024 | Listed for sale | $310,000$123/sqft |
Source: LERA MLS #1774747 Report a problem | ||
Public tax history
| Year | Property taxes | Tax assessment |
|---|---|---|
| 2025 | $5,832 -0.9% | $350,820 +4.5% |
| 2024 | $5,885 +10.1% | $335,612 +10% |
| 2023 | $5,346 -10.8% | $305,102 +10% |
| 2022 | $5,996 +0.6% | $277,365 +10% |
| 2021 | $5,961 | $252,150 +3.4% |
| 2020 | $5,961 +5.5% | $243,800 +5.9% |
| 2019 | $5,649 | $230,160 +7.8% |
| 2018 | $5,649 +9.1% | $213,410 +3.6% |
| 2017 | $5,177 +6.2% | $206,000 +6% |
| 2016 | $4,873 +9.3% | $194,310 +3.4% |
| 2015 | $4,458 | $187,950 +8.7% |
| 2014 | $4,458 | $172,900 +9.3% |
| 2013 | -- | $158,260 +3.6% |
| 2012 | -- | $152,760 -2.7% |
| 2011 | -- | $156,970 -0.9% |
| 2010 | -- | $158,400 -1% |
| 2009 | -- | $160,060 -4.3% |
| 2008 | -- | $167,240 +2.7% |
| 2007 | -- | $162,840 +6.3% |
| 2006 | -- | $153,230 +1.9% |
| 2005 | -- | $150,370 |
| 2004 | -- | -- |
Find assessor info on the county website
Neighborhood: Sierra Springs
Nearby homes
- $251,3003 bd3 ba2.1k sqft507 Limestone Flt, San Antonio, TX 78251Off Market
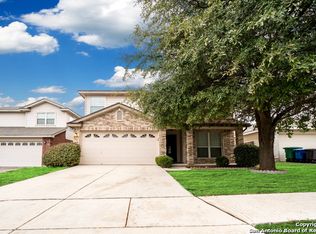
- $215,2003 bd2 ba1.4k sqft511 Limestone Flt, San Antonio, TX 78251Off Market
- $--3 bd3 ba2k sqft502 Diamond Fls, San Antonio, TX 78251Sold

- $---- bd-- ba-- sqft21919 Diamond Chas, San Antonio, TX 78259Off Market
- $---- bd-- ba-- sqft22006 Diamond Chas, San Antonio, TX 78259Off Market
- $---- bd-- ba-- sqft21910 Diamond Chas, San Antonio, TX 78259Off Market
- $---- bd-- ba-- sqft22119 Diamond Chas, San Antonio, TX 78259Off Market
- $---- bd-- ba-- sqft22007 Diamond Chas, San Antonio, TX 78259Off Market
Nearby schools
GreatSchools rating
- 5/10Lewis Elementary SchoolGrades: PK-5Distance: 0.4 mi
- 4/10Vale Middle SchoolGrades: 6-8Distance: 1.4 mi
- 5/10Stevens High SchoolGrades: 9-12Distance: 0.8 mi
Schools provided by the listing agent
- Elementary: Lewis
- Middle: Robert Vale
- High: Stevens
- District: Northside
Source: LERA MLS. This data may not be complete. We recommend contacting the local school district to confirm school assignments for this home.
Get a cash offer in 3 minutes
Find out how much your home could sell for in as little as 3 minutes with a no-obligation cash offer.
Estimated market value
$296,000
Get a cash offer in 3 minutes
Find out how much your home could sell for in as little as 3 minutes with a no-obligation cash offer.
Estimated market value
$296,000
- Texas
- Bexar County
- San Antonio
- 78251
- Sierra Springs
- 503 LIMESTONE FLT
