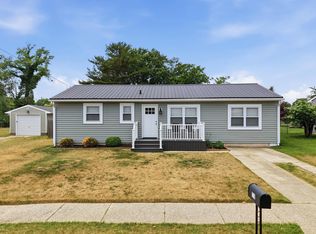
Welcome home to this cozy cottage at the shore! This charming 2-bedroom, 1.5-bath home features recently refinished hardwood floors, a beautifully updated kitchen with stainless steel appliances, a fully renovated full bath, and an added half bath for convenience. The open floor plan offers a spacious living area with a wood-burning fireplace, while the additional Florida room provides even more space for relaxing or entertaining. There is plenty of room for extended family and guests to enjoy beach living with you. Outside, you'll find multiple off-street parking spaces, along with additional street parking availability. Major updates include a new roof (2026), new interior doors, new heating and air conditioning systems, and a full renovation in 2025. The washer/dryer combo unit will not convey with the property. Detached log cabin/outbuilding located on the property is separately owned personal property and is not included in the sale of the home. The cabin may be purchased separately from the third-party owner through a bill of sale. If the buyer elects not to purchase the cabin, the owner will remove it prior to closing. Square footage is approximate and not guaranteed. Reported square footage does not include the Florida room. Buyers are encouraged to conduct their own due diligence regarding all property specifications and measurements.
Pending
$549,999
503 Lincoln Blvd, Cape May, NJ 08204
2beds
1,142sqft
Single Family Residence
Built in 1960
8,750 Square Feet Lot
$539,800 Zestimate®
$482/sqft
$-- HOA
What's special
Cozy cottageMultiple off-street parking spacesAdditional street parking availabilityNew interior doorsRecently refinished hardwood floorsOpen floor plan
- 57 days |
- 222 |
- 2 |
Likely to sell faster than
Zillow last checked:
Listing updated:
Listed by:
Dagmer Chew 609-425-4629,
Homestead Real Estate Co Inc.
Source: Bright MLS,MLS#: NJCM2007400
Facts & features
Interior
Bedrooms & bathrooms
- Bedrooms: 2
- Bathrooms: 2
- Full bathrooms: 1
- 1/2 bathrooms: 1
- Main level bathrooms: 2
- Main level bedrooms: 2
Basement
- Area: 0
Heating
- Forced Air, Natural Gas
Cooling
- Central Air, Natural Gas
Appliances
- Included: Dishwasher, Microwave, Oven/Range - Gas, Refrigerator, Stainless Steel Appliance(s), Water Heater, Gas Water Heater
Features
- Attic, Attic/House Fan, Bathroom - Walk-In Shower, Ceiling Fan(s), Combination Dining/Living, Crown Molding, Dining Area, Entry Level Bedroom, Open Floorplan, Recessed Lighting
- Flooring: Wood
- Windows: Bay/Bow, Replacement
- Has basement: No
- Has fireplace: No
Interior area
- Total structure area: 1,142
- Total interior livable area: 1,142 sqft
- Finished area above ground: 1,142
- Finished area below ground: 0
Property
Parking
- Total spaces: 3
- Parking features: Driveway, Concrete
- Uncovered spaces: 3
Accessibility
- Accessibility features: None
Features
- Levels: One
- Stories: 1
- Patio & porch: Patio
- Exterior features: Extensive Hardscape, Outdoor Shower, Sidewalks, Street Lights
- Pool features: Community
- Frontage length: Road Frontage: 125
Lot
- Size: 8,750 Square Feet
- Dimensions: 70.00 x 125.00
- Features: Corner Lot, Landscaped, Year Round Access, Corner Lot/Unit
Details
- Additional structures: Above Grade, Below Grade
- Parcel number: 050068700011
- Zoning: RESIDENTIAL
- Special conditions: Standard
Construction
Type & style
- Home type: SingleFamily
- Architectural style: Ranch/Rambler
- Property subtype: Single Family Residence
Materials
- Frame
- Foundation: Block, Crawl Space
- Roof: Asphalt
Condition
- New construction: No
- Year built: 1960
Utilities & green energy
- Sewer: Public Sewer
- Water: Public
Community & HOA
Community
- Features: Pool
- Subdivision: North Cape May
HOA
- Has HOA: No
Location
- Region: Cape May
- Municipality: LOWER TWP
Financial & listing details
- Price per square foot: $482/sqft
- Tax assessed value: $195,300
- Annual tax amount: $4,073
- Date on market: 5/26/2026
- Listing agreement: Exclusive Agency
- Exclusions: Washer / Dryer
- Ownership: Fee Simple
Estimated market value
$539,800
$513,000 - $567,000
$2,976/mo
Price history
| Date | Event | Price |
|---|---|---|
| 6/25/2026 | Pending sale | $549,999$482/sqft |
Source:  Bright MLS #NJCM2007400 Report a problem Bright MLS #NJCM2007400 Report a problem | ||
| 5/26/2026 | Listed for sale | $549,999+44.7%$482/sqft |
Source: Bright MLS #NJCM2007400 Report a problem | ||
| 11/10/2022 | Sold | $380,000-15.6%$333/sqft |
Source: Bright MLS #NJCM2000978 Report a problem | ||
| 11/7/2022 | Contingent | $450,000$394/sqft |
Source: Bright MLS #NJCM2000978 Report a problem | ||
| 10/19/2022 | Price change | $450,000-5.3%$394/sqft |
Source: Bright MLS #NJCM2000978 Report a problem | ||
| 10/18/2022 | Listed for sale | $475,000$416/sqft |
Source: Bright MLS #NJCM2000978 Report a problem | ||
| 10/5/2022 | Pending sale | $475,000$416/sqft |
Source: Bright MLS #NJCM2000978 Report a problem | ||
| 7/12/2022 | Price change | $475,000-4%$416/sqft |
Source: Bright MLS #NJCM2000978 Report a problem | ||
| 6/1/2022 | Price change | $495,000-1%$433/sqft |
Source: Bright MLS #NJCM2000978 Report a problem | ||
| 5/3/2022 | Listed for sale | $500,000+17.6%$438/sqft |
Source: Bright MLS #NJCM2000978 Report a problem | ||
| 1/27/2022 | Listing removed | -- |
Source: Owner Report a problem | ||
| 10/29/2021 | Listed for sale | $425,000+179.6%$372/sqft |
Source: Owner Report a problem | ||
| 7/23/2015 | Sold | $152,000+16.9%$133/sqft |
Source: Public Record Report a problem | ||
| 11/5/2014 | Sold | $130,000-1.4%$114/sqft |
Source: Public Record Report a problem | ||
| 10/9/2014 | Price change | $131,900-11.4%$115/sqft |
Source: RE/MAX At the Shore #159116 Report a problem | ||
| 7/23/2014 | Listed for sale | $148,900+81.6%$130/sqft |
Source: RE/MAX At The Shore #159116 Report a problem | ||
| 8/15/1996 | Sold | $82,000$72/sqft |
Source: Public Record Report a problem | ||
Public tax history
| Year | Property taxes | Tax assessment |
|---|---|---|
| 2025 | $3,830 | $195,300 |
| 2024 | $3,830 -1.9% | $195,300 |
| 2023 | $3,904 +14.1% | $195,300 |
| 2022 | $3,422 +1.7% | $195,300 |
| 2021 | $3,363 +2.7% | $195,300 |
| 2020 | $3,273 +11.4% | $195,300 |
| 2019 | $2,939 | $195,300 |
| 2018 | $2,939 -13.3% | $195,300 |
| 2017 | $3,390 +3.3% | $195,300 |
| 2016 | $3,281 +3.4% | $195,300 |
| 2015 | $3,174 +4.7% | $195,300 |
| 2014 | $3,032 +4.3% | $195,300 -8.8% |
| 2012 | $2,907 +0.5% | $214,100 |
| 2011 | $2,892 +1% | $214,100 |
| 2010 | $2,865 +4.6% | $214,100 -13.6% |
| 2009 | $2,738 +4.1% | $247,800 |
| 2008 | $2,629 +3.7% | $247,800 |
| 2007 | $2,536 | $247,800 +192.2% |
| 2006 | -- | $84,800 |
| 2005 | -- | $84,800 |
| 2004 | $2,332 | $84,800 |
| 2003 | -- | $84,800 |
| 2002 | -- | $84,800 |
| 2001 | -- | $84,800 |
Find assessor info on the county website
Monthly payment
Est. payment
Payment breakdown
Explore the cost of this home by adjusting the details. Changes won't be saved.Climate risks
Neighborhood: North Cape May
Nearby schools
GreatSchools rating
- 4/10Maud Abrams SchoolGrades: 3-4Distance: 1.3 mi
- 4/10Richard M Teitelman SchoolGrades: 7-8Distance: 2.3 mi
- 5/10Lower Cape May Regional High SchoolGrades: 9-12Distance: 2.3 mi
Schools provided by the listing agent
- District: Lower Cape May Regional Schools
Source: Bright MLS. This data may not be complete. We recommend contacting the local school district to confirm school assignments for this home.
- $549,9992 bd2 ba1.1k sqft503 Lincoln Blvd N, Cape May, NJ 08204For Sale

- $446,000-- bd-- ba1.2k sqft717 Hughes Ave, Cape May, NJ 08204Off Market
- $497,900-- bd-- ba1.4k sqft501 Lincoln Blvd, Cape May, NJ 08204Off Market
- $487,000-- bd-- ba1.1k sqft715 Hughes Ave, Cape May, NJ 08204Off Market
- $613,0003 bd3 ba1.1k sqft716 Eldredge Ave, Cape May, NJ 08204Off Market
- $421,3002 bd1 ba708 sqft714 Eldredge Ave, Cape May, NJ 08204Off Market
- $468,1002 bd1 ba822 sqft601 Lincoln Blvd, Cape May, NJ 08204Off Market
- $482,000-- bd-- ba1.7k sqft713 Hughes Ave, Cape May, NJ 08204Off Market
A local agent can set up tours, give advice and negotiate with sellers.
A local lender can help you make sure your offer is ready when you are.
Similar homes
- $589,9002 bd1 ba990 sqft716 Gorham Ave, Cape May, NJ 08204For Sale
 MLS ID #261615, Liam Coonahan, REAL. CMCAOR
 - $599,0002 bd1 ba1.3k sqft1005 Franklin Ave N, Cape May, NJ 08204For Sale
 MLS ID #261843, Valerie A LaBell, CENTURY 21 ALLIANCE wc. CMCAOR
 - $599,9003 bd2 ba1.2k sqft45 Heron Way, Cape May, NJ 08204For Sale
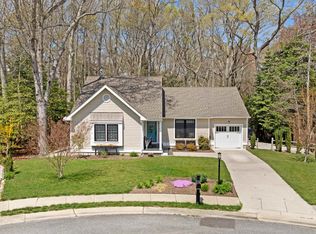 MLS ID #260983, Theresa L. Senico, ABR,GRI,SRES, deSatnick Real Estate LLC - Lower Township. CMCAOR
 - $515,0002 bd1 ba792 sqft80 Beachhurst Dr, Cape May, NJ 08204For Sale

 MLS ID #NJCM2007594, Tania Schade, SERHANT PENNSYLVANIA LLC. Bright MLS
 - $499,9002 bd2 ba1.2k sqft62 Heron Way, Cape May, NJ 08204For SaleMLS ID #261738, Theresa L. Senico, ABR,GRI,SRES, deSatnick Real Estate LLC - Lower Township. CMCAOR
- $575,0003 bd2 ba1.3k sqft62 Cape Woods Rd N, Cape May, NJ 08204For SaleMLS ID #261888, Kelley Niedoba, JERSEY CAPE REALTY. CMCAOR
- $515,0002 bd1 ba792 sqft80 Beachhurst Dr N, Cape May, NJ 08204For SaleMLS ID #261754, Tania Schade, SERHANT. CMCAOR
- $625,0003 bd2 ba1.3k sqft205 Leaming Ave, Cape May, NJ 08204For SaleMLS ID #261773, Lisa Bassett, GRI,ABR,SRS,SFR,CRS, SEASHORE REALTY. CMCAOR
- $595,9003 bd2 ba1.5k sqft9 Egret Dr, Cape May, NJ 08204For SaleMLS ID #261704, Amanda L. Ruhl, deSatnick Real Estate LLC - Cape May. CMCAOR
- $649,5002 bd1 ba1k sqft115 Haverford Ave N, Cape May, NJ 08204For SaleMLS ID #261180, Lisa Bassett, GRI,ABR,SRS,SFR,CRS, SEASHORE REALTY. CMCAOR
- $739,0003 bd2 ba1.6k sqft45 Beachhurst Dr N, Cape May, NJ 08204For SaleMLS ID #261858, Christopher Ferzoco, KELLER WILLIAMS REALTY JERSEY SHORE - SIC. CMCAOR
- $475,0004 bd2 ba1.4k sqft127 Sheridan Dr, Cape May, NJ 08204For SaleMLS ID #261491, William Albrecht, COMPASS RE - Avalon Dune. CMCAOR
- $559,0004 bd2 ba1.1k sqft622 E Tampa Ave, Villas, NJ 08251For SaleMLS ID #261789, Lauren Nichole Fitzpatrick, MARCHESE REAL ESTATE LLC. CMCAOR
- $379,9003 bd1 ba1.1k sqft3013 Bayshore Rd N, Cape May, NJ 08204For SaleMLS ID #261866, Theresa L. Senico, ABR,GRI,SRES, deSatnick Real Estate LLC - Lower Township. CMCAOR
- $549,0004 bd1 ba1k sqft220 Broadway, Villas, NJ 08251For SaleMLS ID #261820, John Conway, deSatnick Real Estate LLC - Cape May. CMCAOR
- $709,0003 bd2 ba1.5k sqft610 Shunpike Rd, Cape May, NJ 08204For Sale By Owner
- $--3 bd2 ba1.3k sqft100 W Bates Ave, Villas, NJ 08251AuctionXome
- $599,0003 bd2 ba1.2k sqft109 W Atlantic Ave, Villas, NJ 08251For SaleMLS ID #261309, Deborah A. Colubiale GRI, CRS, deSatnick Real Estate LLC - Lower Township. CMCAOR
- $789,3303 bd2 ba1.6k sqft510 Portsmouth Rd, Cape May, NJ 08204For SaleMLS ID #260017, Bojidar 'Bob' Dimitrov, COASTLINE REALTY, LLC. CMCAOR
- $650,0003 bd2 ba1.2k sqft413 Tahoe Dr, Villas, NJ 08251For SaleMLS ID #261484, Jack - Qizhan Yao, REALMART REALTY. CMCAOR
