If you’ve been dreaming of living in one of the area’s most prestigious golf course communities, this is your opportunity! This stunning home offers: 3 spacious Bedrooms, 3 Full Bathrooms, Over 4,000 square feet of finished living space, Beautifully finished lower level with room to entertain, relax, or host overnight guests plus a large cedar closet for storage. From the moment you walk in, you’ll appreciate the spacious layout, quality finishes, and everything this incredible home has to offer. Homes in the highly sought-after Whitmoor Country Club don’t come along every day—don’t miss your chance to call this one home!
Active
Listed by: Compass Realty Group • Sheri L Wolfe • 314-609-7792
Price cut: $64K (7/24)
$735,000
503 Malinmor Dr, Weldon Spring, MO 63304
3beds
4,612sqft
:
Get pre-qualified$4,781/mo
Single Family Residence
Built in 1993
0.35 Acres Lot
$712,400 Zestimate®
$159/sqft
$79/mo HOA
What's special
Quality finishesSpacious layout
- 38 days |
- 2,114 |
- 46 |
Likely to sell faster than
Zillow last checked:
Listing updated:
Listed by:
Sheri L Wolfe 314-609-7792,
Compass Realty Group
Source: MARIS,MLS#: 26041163 Originating MLS: St. Louis Association of REALTORS
Originating MLS: St. Louis Association of REALTORSFacts & features
Interior
Bedrooms & bathrooms
- Bedrooms: 3
- Bathrooms: 3
- Full bathrooms: 2
- 1/2 bathrooms: 1
- Main level bathrooms: 2
- Main level bedrooms: 3
Primary bedroom
- Features: Floor Covering: Carpeting
- Level: Main
- Area: 270
- Dimensions: 18x15
Bedroom 2
- Features: Floor Covering: Carpeting
- Level: Main
- Area: 121
- Dimensions: 11x11
Bedroom 3
- Features: Floor Covering: Carpeting
- Level: Main
- Area: 156
- Dimensions: 13x12
Den
- Features: Floor Covering: Wood
- Level: Main
- Area: 180
- Dimensions: 15x12
Dining room
- Features: Floor Covering: Carpeting
- Level: Main
- Area: 168
- Dimensions: 14x12
Great room
- Features: Floor Covering: Carpeting
- Level: Main
- Area: 378
- Dimensions: 21x18
Kitchen
- Features: Floor Covering: Ceramic Tile
- Level: Main
- Area: 272
- Dimensions: 17x16
Heating
- Electric
Cooling
- Central Air
Appliances
- Included: Stainless Steel Appliance(s), Cooktop, Electric Cooktop, Dishwasher, Disposal, Microwave, Built-In Electric Oven, Refrigerator, Water Heater
- Laundry: Main Level
Features
- Basement: Concrete,Partially Finished,Full,Storage Space
- Number of fireplaces: 1
- Fireplace features: Great Room
Interior area
- Total structure area: 4,612
- Total interior livable area: 4,612 sqft
- Finished area above ground: 2,524
- Finished area below ground: 1,500
Property
Parking
- Total spaces: 2
- Parking features: Garage - Attached
- Attached garage spaces: 2
Features
- Levels: One
- Patio & porch: Enclosed
Lot
- Size: 0.35 Acres
- Features: Back Yard
Details
- Parcel number: 3121B6315000043.0000000
- Special conditions: Listing As Is
Construction
Type & style
- Home type: SingleFamily
- Architectural style: Ranch
- Property subtype: Single Family Residence
Materials
- Vinyl Siding
Condition
- Year built: 1993
Utilities & green energy
- Electric: Ameren
- Sewer: Public Sewer
- Water: Public
- Utilities for property: Cable Available
Community & HOA
Community
- Subdivision: Whitmoor Country Club #1
HOA
- Has HOA: Yes
- Amenities included: Association Management
- Services included: Maintenance Grounds, Repairs
- HOA fee: $950 annually
- HOA name: Whitmoor
Location
- Region: Weldon Spring
Financial & listing details
- Price per square foot: $159/sqft
- Tax assessed value: $618,365
- Annual tax amount: $6,950
- Date on market: 7/1/2026
- Cumulative days on market: 38 days
- Listing terms: Cash,Conventional,FHA,VA Loan
Estimated market value
$712,400
$677,000 - $748,000
$3,268/mo
Price history
| Date | Event | Price |
|---|---|---|
| 7/24/2026 | Price change | $735,000-8%$159/sqft |
Source:  MARIS #26041163 Report a problem MARIS #26041163 Report a problem | ||
| 7/1/2026 | Listed for sale | $799,000$173/sqft |
Source: MARIS #26041163 Report a problem | ||
| 5/24/2006 | Sold | -- |
Source: Public Record Report a problem | ||
Public tax history
| Year | Property taxes | Tax assessment |
|---|---|---|
| 2025 | $7,443 +14.8% | $117,489 +7.9% |
| 2024 | $6,482 +0% | $108,854 |
| 2023 | $6,479 +17.3% | $108,854 +26.3% |
| 2022 | $5,525 | $86,196 |
| 2021 | -- | $86,196 +9.7% |
| 2020 | -- | $78,608 |
| 2019 | $5,119 | $78,608 +6% |
| 2018 | $5,119 +0.8% | $74,162 |
| 2017 | $5,077 +0.1% | $74,162 +3.9% |
| 2016 | $5,071 +0.8% | $71,357 |
| 2015 | $5,033 +1.1% | $71,357 +4.2% |
| 2014 | $4,979 | $68,486 |
| 2013 | -- | $68,486 -3.4% |
| 2012 | -- | $70,910 -4.1% |
| 2011 | -- | $73,910 |
| 2010 | -- | $73,910 |
| 2009 | -- | $73,910 -6% |
| 2008 | -- | $78,630 -79.1% |
| 2007 | -- | $377,100 |
| 2006 | -- | $377,100 |
| 2005 | -- | $377,100 +19.9% |
| 2004 | -- | $314,570 |
| 2003 | -- | $314,570 |
| 2002 | -- | -- |
| 2001 | -- | -- |
Find assessor info on the county website
Monthly payment
Est. payment
Payment breakdown
Explore the cost of this home by adjusting the details. Changes won't be saved.Climate risks
Neighborhood: 63304
Nearby schools
GreatSchools rating
- 10/10Independence Elementary SchoolGrades: K-5Distance: 1.7 mi
- 9/10Bryan Middle SchoolGrades: 6-8Distance: 1.7 mi
- 10/10Francis Howell High SchoolGrades: 9-12Distance: 4.4 mi
Schools provided by the listing agent
- Elementary: John Weldon Elem.
- Middle: Bryan Middle
- High: Francis Howell High
Source: MARIS. This data may not be complete. We recommend contacting the local school district to confirm school assignments for this home.
- $644,6003 bd3 ba2.2k sqft505 Malinmor Dr, Weldon Spring, MO 63304Off Market
- $737,3003 bd3 ba2.3k sqft501 Malinmor Dr, Weldon Spring, MO 63304Off Market
- $795,3003 bd3 ba2.4k sqft4 Kylemore Close, Weldon Spring, MO 63304Off Market
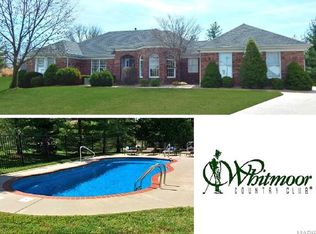
- $734,4003 bd2 ba2.4k sqft4 Kylemore Clos, Saint Charles, MO 63304Off Market
- $697,7004 bd4 ba3k sqft1138 Whitmoor Dr, Weldon Spring, MO 63304Off Market
- $--4 bd3 ba3.8k sqft245 Cedar Forest Ct, Weldon Spring, MO 63304Sold
- $773,9004 bd2 ba2.8k sqft5 Kylemore Close, Weldon Spring, MO 63304Off Market
- $750,9004 bd3 ba2.8k sqft5 Kylemore Clos, Saint Charles, MO 63304Off Market
A local agent can set up tours, give advice and negotiate with sellers.
Similar homes
- $749,9005 bd5 ba3.5k sqft354 Buckington St, Saint Peters, MO 63376For Sale

 MLS ID #26048784, Anne Callaway, Realty One Group Trifecta. MARIS
 - $770,0004 bd5 ba5k sqft207 Irish Hound Dr, O'Fallon, MO 63368For Sale
 MLS ID #26050748, Kristine D Sewing Knobbe, Berkshire Hathaway HomeServices Select Properties. MARIS
 - $465,0004 bd3 ba2.3k sqft217 Country Hollow Ct, Saint Charles, MO 63304For Sale
 MLS ID #26049842, Bethany DeMaggio, Real Broker LLC. MARIS
 - $774,5004 bd5 ba3.6k sqft17821 Wilderness Cliff Ct, Chesterfield, MO 63005For Sale
 MLS ID #26031346, Kim Z Heligman, ReeceNichols Real Estate. MARIS
 - $750,0005 bd5 ba5.8k sqft46 Scarlet Meadows Ct, O'Fallon, MO 63366For SaleMLS ID #26049150, Lisa M Adkins, RE/MAX Platinum. MARIS
- $650,0005 bd7 ba4.3k sqft317 Lake Side View Ln, Saint Peters, MO 63376For SaleMLS ID #26047971, Alex B Whiteside, Janet McAfee Inc.. MARIS
- $670,0004 bd5 ba5k sqft6 Crestwyck Ct, Lake Saint Louis, MO 63367For SaleMLS ID #26049757, Michael C Luntz, Nettwork Global. MARIS
- $719,0004 bd6 ba3.5k sqft1827 Shiloh Woods Rd, Chesterfield, MO 63005For SaleMLS ID #26040937, Joe Shiadek, Coldwell Banker Realty - Gundaker. MARIS
- $749,9006 bd5 ba5.1k sqft14 Prairie Lake Ct, Wentzville, MO 63385For SaleMLS ID #26048996, Trudy C Flynn, Fox & Riley Real Estate. MARIS
- $649,9004 bd3 ba4.4k sqft16426 Prestwick Place Ln, Ballwin, MO 63011For SaleMLS ID #26048520, Angela M Kittner-Brosseau, Keller Williams Realty St. Louis. MARIS
- $784,0004 bd5 ba3.9k sqft2107 Dartmouth Place Dr, Ballwin, MO 63011For SaleMLS ID #26036609, Justin M Taylor, The Agency. MARIS
- $739,9005 bd4 ba4.9k sqft14901 Jockey Club Dr, Chesterfield, MO 63017For SaleMLS ID #26034383, Saad M Sukhera, Sukhera Realty. MARIS
- $424,0004 bd3 ba2.6k sqft3927 Summerfield Pkwy, Saint Charles, MO 63304For SaleMLS ID #26042627, Jeff Taylor, SCHNEIDER Real Estate. MARIS
- $574,9005 bd3 ba3.2k sqft16806 Clayton Rd, Ballwin, MO 63011For SaleMLS ID #26049425, Suresh Maddi, Worth Clark Realty. MARIS
- $440,0005 bd3 ba2.4k sqft115 Mackintosh Ln, Dardenne Prairie, MO 63368For SaleMLS ID #26050749, Amanda Austin, Fox & Riley Real Estate. MARIS
- $500,0004 bd3 ba2.4k sqft2087 Hackmann Estates Dr, Saint Charles, MO 63303For SaleMLS ID #26048999, Rita S Sutton, Berkshire Hathaway HomeServices Select Properties. MARIS
- $869,9004 bd5 ba4k sqft16557 Baxter Forest Ridge Dr, Chesterfield, MO 63005For SaleMLS ID #26032202, Berkley B Land, ReeceNichols Real Estate. MARIS
- $625,0004 bd3 ba3k sqft44 Wilderness Ln, Defiance, MO 63341For SaleMLS ID #26042478, Mike L Simms, Worth Clark Realty. MARIS
- $629,9004 bd3 ba2.7k sqft1751 Warmington Ct, Ballwin, MO 63021For SaleMLS ID #26048259, Allen Brake, Allen Brake Real Estate. MARIS
- $799,9994 bd3 ba2.3k sqft3672 Hawks Rest Rd, Wildwood, MO 63069For SaleMLS ID #26041957, Tracy L Kelly, Compass Realty Group. MARIS
