Skip main navigation
For sale
  • Price cut: $5K (6/26)
    $315,000

    503 Mandalay Dr, Perdido Key, FL 32507

    2beds
    1,147sqft
    : 
    Loading
    Get pre-qualified
    Single Family Residence
    Built in 1965
    0.46 Acres Lot
    $-- Zestimate®
    $275/sqft
    $-- HOA

    What's special

    Stunning homeFinished remodeled homeOpen-concept home
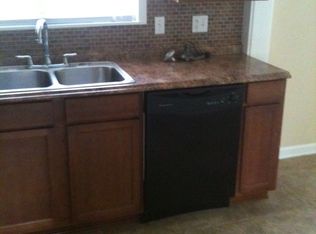
    FLEXIBLE SELLER! You are going to LOVE this remarkably detailed remodeled home that sits on a near half-acre leveled lot & conveys with a massive 16' X 32' gambrel-style-outbuilding. In 2018 the entire interior was gutted to the studs & meticulously remodeled from a small 3-bd,1-ba to a STUNNING large open-concept 2-bd, 2-full bath HOME! Within view of & less than a 100 steps to Lakewood Waterfront Park on Bayou Chico with NO HOA means no restrictions on your recreational toys. A mere drive to Downtown Pensacola, Naval Base, Naval Hospital, & I-110 makes this an ideal investment. Live in the finished home & rent the outbuilding (once converted) or use for the in-laws. Big ticket items new in 2018-2019 include, Roof, HVAC System, Plumbing, Water Heater, Vinyl Siding, Insulation & Rewiring Throughout the finished home. Interior was recently painted in Behrs (Blue Kiss) & is ready for your personal touch. Hardwood floors in the living area & bedrooms were recently refinished. A 3/4 wrap-around front deck was just stained. Limestone gravel drive just put in. The outbuilding also has a new front deck with exterior paint in the works....WOW! Lakewood waterfront park is perfect for fishing, children playing or kayaking, in fact, 1.5-2.5 mile paddle puts you at the newly opened Pensacola Beach Park in Downtown Pensacola or pull up your boat to the Oar House Restaurant! A truly stunning meticulously crafted remodeled home that should not be missed & a rare find with a 1/2 lot this close to water & downtown. Call your Realtor to schedule a viewing...You'll be so glad you did~
    33 days
    |
    831
    |
    49
    |

    Zillow last checked:

    Listing updated:

    Listed by:

    Sherilee Poisson 603-973-3272,

    WaterFrontCity Realty LLC

    Source: PAR,MLS#: 683654MLS Logo

    Loading...

      Facts & features

      Interior

      Bedrooms & bathrooms
      • Bedrooms: 2
      • Bathrooms: 2
      • Full bathrooms: 2
      Primary bedroom
      • Level: First
      • Area: 204
      • Dimensions: 17 x 12
      Bedroom
      • Level: First
      • Area: 120
      • Dimensions: 10 x 12
      Heating
      • Central
      Cooling
      • Central Air, Ceiling Fan(s), ENERGY STAR Qualified Equipment
      Appliances
      • Included: Electric Water Heater, Dryer, Washer, Dishwasher, Freezer, Microwave, Refrigerator, Self Cleaning Oven, ENERGY STAR Qualified Dishwasher, ENERGY STAR Qualified Dryer, ENERGY STAR Qualified Refrigerator, ENERGY STAR Qualified Appliances, ENERGY STAR Qualified Washer, ENERGY STAR Qualified Water Heater
      Features
      • Baseboards, Ceiling Fan(s), Recessed Lighting, Vaulted Ceiling(s), Smart Thermostat
      • Flooring: Bamboo, Hardwood
      • Doors: Insulated Doors, Storm Door(s)
      • Windows: Double Pane Windows, Blinds
      • Has basement: No
      Interior area
      • Total structure area: 1,147
      • Total interior livable area: 1,147 sqft

      Property

      Parking
      • Total spaces: 1
      • Parking features: Garage, Front Entrance, Guest
      • Garage spaces: 1
      Features
      • Levels: One
      • Stories: 1
      • Patio & porch: Deck
      • Pool features: None
      • Fencing: Back Yard,Chain Link
      • Has view: Yes
      • View description: Bayou, Water
      • Has water view: Yes
      • Water view: Bayou, Water
      Lot
      • Size: 0.46 Acres
      • Features: Interior Lot
      Details
      • Additional structures: Yard Building
      • Parcel number: 592s301000002005
      • Zoning description: Res Multi,Res Single

      Construction

      Type & style
      • Home type: SingleFamily
      • Architectural style: Ranch
      • Property subtype: Single Family Residence
      Materials
      • Frame
      • Foundation: Off Grade
      • Roof: Shingle,Gable
      Condition
      • Resale
      • New construction: No
      • Year built: 1965
      Details
      • Warranty included: Yes

      Utilities & green energy

      • Electric: Copper Wiring
      • Sewer: Public Sewer
      • Water: Public
      • Utilities for property: Cable Available
      Green energy
      • Energy efficient items: Insulation, Lighting, Appliances
      • Water conservation: Dual Flush Toilet(s), High Efficiency Toilet(s)

      Community & HOA

      Community
      • Subdivision: Lakewood
      HOA
      • Has HOA: No
      • Services included: None
      Location
      • Region: Perdido Key

      Financial & listing details

      • Price per square foot: $275/sqft
      • Tax assessed value: $147,683
      • Annual tax amount: $517
      • Price range: $315K - $315K
      • Date on market: 6/3/2026
      • Cumulative days on market: 34 days
      • Road surface type: Paved

        Estimated market value

        Not available

        Estimated sales range

        Not available

        Not available

        Price history

        DateEventPrice
        6/26/2026Price change$315,000-1.6%$275/sqft
        Source: PAR #683654 Report a problem
        6/3/2026Listed for sale$320,000+4.9%$279/sqft
        Source: PAR #683654 Report a problem
        5/22/2026Listing removed--
        Source: Owner Report a problem
        5/19/2026Listed for sale$305,000+498%$266/sqft
        Source: Owner Report a problem
        11/8/1999Sold$51,000$44/sqft
        Source: Public Record Report a problem

        Public tax history

        YearProperty taxesTax assessment
        2024$517 -0.5%$147,683 +9.5%
        2023$520 +0.9%$134,820 +21.6%
        2022$515 -1%$110,852 +30%
        2021$521 +1.6%$85,246 +11.9%
        2020$512 +0.8%$76,162 +5.9%
        2019$508 $71,889 +29.5%
        2018$508 -0.4%$55,506 +2.1%
        2017$511 -0.3%$54,365 +2.1%
        2016$512 +0.1%$53,247 +0.7%
        2015$512 $52,877 +0.8%
        2014$512 $52,458 +1.5%
        2013-- $51,683 +1.7%
        2012-- $50,820 +3%
        2011-- $49,340 -2%
        2010-- $50,357 +2.7%
        2009-- $49,034 +0.1%
        2008-- $48,986 +3%
        2007-- $47,560 +2.5%
        2006-- $46,400 +3%
        2005-- $45,050 +3%
        2004-- $43,740 +1.9%
        2003-- $42,920 +2.5%
        2002-- $41,890
        2001-- $41,890 +22%
        2000-- $34,330

        Find assessor info on the county website

        Monthly payment

        Est. payment

        Payment breakdown

        Explore the cost of this home by adjusting the details. Changes won't be saved.
        All calculations are estimates and provided by Zillow, Inc. for informational purposes only. Actual amounts may vary.
        HOA fees may include property taxes on listings classified as Co-Ops. Contact the listing agent and/or owner for fee details.
        Mortgage interest rates are dependent on a number of factors, including credit score, down payment, and repayment length. Interest rate data provided by Zillow Group Marketplace, Inc. as of 1/1/1970 from various mortgage lenders with which we have lead or other similar arrangements; the Estimated Payment is an average of those rates.
        See how much you could borrow to make a competitive offer.

        Climate risks

        Neighborhood: Barrancas

        Getting around

        13 / 100
        Car-Dependent
        36 / 100
        Somewhat Bikeable

        Nearby schools

        GreatSchools rating
        Schools provided by the listing agent
        • Elementary: Warrington Elementary
        • Middle: BAILEY
        • High: Escambia

        Source: PAR. This data may not be complete. We recommend contacting the local school district to confirm school assignments for this home.

        A local agent can set up tours, give advice and negotiate with sellers.

        A local lender can help you make sure your offer is ready when you are.

        Browse local experts

        Similar homes

        Skip to the end of the carouselSkip to the beginning of the carousel