Skip main navigation
Off market
  • $1,731,700

    503 Maple Ave, Richmond, VA 23226

    3beds
    3,244sqft
    Detached
    Built in 2017
    5,593 Square Feet Lot
    $1,731,700 Zestimate®
    $534/sqft
    $3,888 Estimated rent

    Home value

    $1,731,700

    $1.59M - $1.87M

    $3,888/mo

    Zestimate® history
    Loading
    Loading...

    Owner options

    List your home for rent

    $3,888/mo

    Rent Zestimate®

    Find your next renter with Zillow Rental Manager. Plus, with online applications, you can quickly screen prospective tenants – for free.

    Learn more

    $3,888/mo

    Rent Zestimate®

    Refinance and save

    $8,822/mo

    Est. payment

    Refinancing to a lower rate could help reduce your monthly payments and save thousands over the life of the loan.

    See today's rates

    $8,822/mo

    Est. payment

    Explore your selling options

    Work with a Zillow partner agent

    Leverage their expertise and Zillow's premium Showcase listings to get your home seen by more buyers.

    Get started

    List with your own agent

    Get your home in front of millions of buyers by listing it on Zillow.

    Learn how to do it

    Sell it yourself

    Take full control of how buyers see your home on Zillow by listing For Sale by Owner (FSBO).

    List your home

    What's special

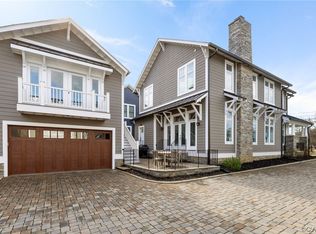
    Maplewood is a new hamlet style community with home designs inspired by the past, but built with open floor plans, modern amenities and energy efficient mechanical systems. 503 is presently under construction! A total of four single family detached Craftsman style homes with garages make this a unique living situation. No HOA fees, lots are independently owned. The Stuart model features 10 foot ceilings down, 9 ft. on second floor, open floor plan, gracious staircase and elevator. Front porch is no maintenance stone and concrete, wood burning fireplace is wrapped in granite stacked stone. Conditioned attic and crawl, natural gas for heat, cooking, hot water, generator hookup, gas lantern lighting and plumbed for gas grill, Sierra Pacific clad argon gas double hung windows, fiberglass door. All exterior walls are 2 x 6 with open-cell spray foam insulation. Two car detached garage has an upstairs vaulted bonus room with full bath and balcony - terrific for guests. Maplewood is located in the thriving Libbie & Grove area, within walking distance of Libbie Market, boutique shops, restaurants and professional offices.

    This property is off market, which means it's not currently listed for sale or rent on Zillow. This may be different from what's available on other websites or public sources.
    Facts & features

    Interior

    Bedrooms & bathrooms
    • Bedrooms: 3
    • Bathrooms: 3
    • Full bathrooms: 2
    • 1/2 bathrooms: 1
    Heating
    • Forced air, Electric, Gas
    Cooling
    • Central
    Features
    • Flooring: Tile, Hardwood
    • Attic: Pull Down
    • Has fireplace: Yes
    Interior area
    • Total interior livable area: 3,244 sqft

    Property

    Parking
    • Parking features: Garage - Detached
    Features
    • Exterior features: Other
    Lot
    • Size: 5,593 sqft
    Details
    • Parcel number: W0210261008

    Construction

    Type & style
    • Home type: SingleFamily
    • Property subtype: Detached
    Materials
    • Wood
    • Foundation: Crawl/Raised
    • Roof: Metal
    Condition
    • Year built: 2017

    Utilities & green energy

    • Sewer: Public Sewer

    Community & neighborhood

    Location
    • Region: Richmond

    Other

    Other facts
    • Property Sub Type: Detached
    • Property Type: Single Family
    • Structure: Block, Frame
    • Attic: Pull Down
    • Basement Type: Crawl Space
    • Disclosures: Not Required
    • Lot Description: Level
    • New Resale: New (never occupied)
    • Num Cars: 2
    • Roof: Dimensional
    • Siding: Hardiplank, Stone
    • Wall Type: Drywall
    • Year Blt Desc: To Be Built
    • Water Heater: Tankless
    • Interior: French Doors, Dryer Hookup, 9 Ft + Ceilings, Internet Ready, MBR Bath, Recessed Lighting, Countertops - Granite/Stone
    • Style: 2-Story
    • Appl Equip: Disposal, Gas Cooking
    • Heating: 2 Zoned Heat
    • Exterior: Insulated Doors
    • Fenced: Privacy
    • Sewer: Public Sewer
    • Water: Public Water
    • Legal Description: DAHLIA FARMS PTSL30-31 S2 0050.00X0111.24 0000.128
    • Parcel Number: W021-0261-008

    Price history

    DateEventPrice
    10/17/2019Sold$1,200,000$370/sqft
    Source: CVRMLS #1725296 Report a problem
    3/23/2019Listing removed$1,200,000$370/sqft
    Source: Austin Properties Inc #1725296 Report a problem
    7/12/2017Listed for sale$1,200,000+358%$370/sqft
    Source: Austin Properties Inc #1725296 Report a problem
    3/20/2015Sold$262,000$81/sqft
    Source: Public Record Report a problem

    Public tax history

    YearProperty taxesTax assessment
    2025$15,708 +10.2%$1,309,000 +10.2%
    2024$14,256 +6.3%$1,188,000 +6.3%
    2023$13,416 $1,118,000
    2022$13,416 +15.5%$1,118,000 +15.5%
    2021$11,616 +5.6%$968,000 +5.6%
    2020$11,004 +749.1%$917,000 +749.1%
    2019$1,296 $108,000
    2018$1,296 -42.2%$108,000 +20%
    2017$2,244 $90,000 -53.6%
    2016$2,244 $194,000 +2.1%
    2015$2,244 $190,000 +1.6%
    2014$2,244 $187,000
    2013-- $187,000
    2012-- $187,000 -0.5%
    2011-- $188,000
    2010-- $188,000 -0.2%
    2009-- $188,400
    2008-- $188,400 +14.4%
    2007-- $164,700
    2006-- $164,700 +23.9%
    2005-- $132,900 +19.8%
    2003-- $110,900 +16%
    2002-- $95,600 +13%
    2001$1,210 $84,600

    Find assessor info on the county website

    Neighborhood: Three Chopt

    Nearby schools

    GreatSchools rating
    Schools provided by the listing agent
    • Elementary: Munford
    • Middle: Albert Hill
    • High: Thomas Jefferson

    Source: The MLS. This data may not be complete. We recommend contacting the local school district to confirm school assignments for this home.

    Get a cash offer in 3 minutes
    Find out how much your home could sell for in as little as 3 minutes with a no-obligation cash offer.
    Estimated market value
    $1,731,700
    Get a cash offer in 3 minutes
    Find out how much your home could sell for in as little as 3 minutes with a no-obligation cash offer.
    Estimated market value
    $1,731,700