Skip main navigation
Sold for $183,000
  • $183,000

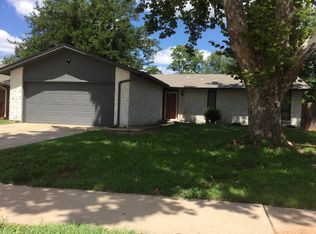
    503 Mark Ave, Yukon, OK 73099

    3beds
    1,221sqft
    Single Family Residence
    Built in 1966
    5,479.85 Square Feet Lot
    $188,500 Zestimate®
    $150/sqft
    $1,411 Estimated rent

    Home value

    $188,500

    $177,000 - $200,000

    $1,411/mo

    Zestimate® history
    Loading
    Loading...

    Owner options

    List your home for rent

    $1,411/mo

    Rent Zestimate®

    Find your next renter with Zillow Rental Manager. Plus, with online applications, you can quickly screen prospective tenants – for free.

    Learn more

    $1,411/mo

    Rent Zestimate®

    Refinance and save

    $1,197/mo

    Est. payment

    Refinancing to a lower rate could help reduce your monthly payments and save thousands over the life of the loan.

    See today's rates

    $1,197/mo

    Est. payment

    Explore your selling options

    Work with a Zillow partner agent

    Leverage their expertise and Zillow's premium Showcase listings to get your home seen by more buyers.

    Get started

    List with your own agent

    Get your home in front of millions of buyers by listing it on Zillow.

    Learn how to do it

    Sell it yourself

    Take full control of how buyers see your home on Zillow by listing For Sale by Owner (FSBO).

    List your home

    What's special

    Located in Yukon school district, this 3 bed 1.1 bath 2 car garage home is a hard find! NEW ROOF to be installed prior to closing! All windows have been updated to double pane vinyl windows and this carpet-free home features wide plank attractive wood look tile flooring throughout the majority of the home The living room is a perfect gathering space featuring an elegant bay window as well as a brick corner fireplace and stylish mantle. The kitchen is tidy and open to the dining / 2nd living area with new hardware, modern pendant light, built-in appliances and a generous double-door pantry! STORM SHELTER in the garage floor for your safety and security. You'll absolutely love the enormous covered back patio tucked against the home complete with ceiling fan. Enjoy the privacy and shade as you look out onto your spacious backyard!

    Zillow last checked:

    Listing updated:

    Listed by:

    Kathleen Forrest 405-330-1859,

    Metro Brokers of Oklahoma

    Bought with:

    Sara McClure, 173612

    RE/MAX at Home

    Source: MLSOK/OKCMAR as distributed by MLS GRID,MLS#: 1141918MLS Logo

    Facts & features

    Interior

    Bedrooms & bathrooms
    • Bedrooms: 3
    • Bathrooms: 2
    • Full bathrooms: 1
    • 1/2 bathrooms: 1
    Primary bedroom
    • Description: Ceiling Fan,Half Bath
    • Area: 143 Square Feet
    • Dimensions: 11 x 13
    Bedroom
    • Description: Ceiling Fan
    • Area: 140 Square Feet
    • Dimensions: 10 x 14
    Bedroom
    • Description: Ceiling Fan,Walk In Closet
    • Area: 110 Square Feet
    • Dimensions: 10 x 11
    Kitchen
    • Description: Pantry
    Living room
    • Description: Bay Window,Ceiling Fan,Fireplace
    • Area: 195 Square Feet
    • Dimensions: 13 x 15
    Other
    • Description: Living/Dining
    • Area: 176 Square Feet
    • Dimensions: 11 x 16
    Heating
    • Central
    Cooling
    • Has cooling: Yes
    Appliances
    • Included: Dishwasher, Built-In Electric Oven, Built-In Electric Range
    Features
    • Paint Woodwork
    • Flooring: Laminate, Tile
    • Number of fireplaces: 1
    • Fireplace features: Wood Burning
    Interior area
    • Total structure area: 1,221
    • Total interior livable area: 1,221 sqft

    Property

    Parking
    • Total spaces: 2
    • Parking features: Concrete
    • Garage spaces: 2
    Features
    • Levels: One
    • Stories: 1
    • Patio & porch: Patio
    • Fencing: Wood
    Lot
    • Size: 5,479 sqft
    • Features: Interior Lot
    Details
    • Parcel number: 503NONEMark73099
    • Special conditions: None

    Construction

    Type & style
    • Home type: SingleFamily
    • Architectural style: Traditional
    • Property subtype: Single Family Residence
    Materials
    • Brick
    • Foundation: Slab
    • Roof: Composition
    Condition
    • Year built: 1966

    Community & neighborhood

    Location
    • Region: Yukon

    Other

    Other facts
    • Listing terms: Cash,Conventional,Sell FHA or VA

    Price history

    DateEventPrice
    11/26/2024Sold$183,000+4%$150/sqft
    Source: MLSOK/OKCMAR as distributed by MLS GRID #1141918 Report a problem
    11/3/2024Pending sale$175,900$144/sqft
    Source: MLSOK/OKCMAR as distributed by MLS GRID #1141918 Report a problem
    11/1/2024Listed for sale$175,900+67.5%$144/sqft
    Source: MLSOK/OKCMAR as distributed by MLS GRID #1141918 Report a problem
    4/19/2023Listing removed--
    Source: Zillow Rentals Report a problem
    4/17/2023Listed for rent$1,250$1/sqft
    Source: Zillow Rentals Report a problem
    3/15/2023Listing removed--
    Source: Zillow Rentals Report a problem
    3/13/2023Listed for rent$1,250+8.7%$1/sqft
    Source: Zillow Rentals Report a problem
    3/24/2021Listing removed--
    Source: Owner Report a problem
    10/31/2020Listing removed$1,150$1/sqft
    Source: Owner Report a problem
    10/5/2020Listed for rent$1,150$1/sqft
    Source: Owner Report a problem
    3/9/2019Listing removed$1,150$1/sqft
    Source: www.turbotenant.com Report a problem
    1/5/2019Listed for rent$1,150$1/sqft
    Source: Owner Report a problem
    4/14/2016Sold$105,000-4.5%$86/sqft
    Source: MLSOK/OKCMAR as distributed by MLS GRID #720077 Report a problem
    3/3/2016Listed for sale$110,000+11.1%$90/sqft
    Source: Keller Williams - Keller Williams Realty Elite #720077 Report a problem
    7/21/2009Sold$99,000+1%$81/sqft
    Source: MLSOK/OKCMAR as distributed by MLS GRID #393770 Report a problem
    6/2/2009Listed for sale$98,000$80/sqft
    Source: Keller Williams Realty #393770 Report a problem

    Public tax history

    YearProperty taxesTax assessment
    2025$1,794 +15.8%$17,055 +18.6%
    2024$1,549 +4.4%$14,385 +5%
    2023$1,484 +4.5%$13,700 +5%
    2022$1,420 +1.9%$13,048 +2.3%
    2021$1,393 +1.2%$12,758
    2020$1,376 +0.6%$12,758 +0.9%
    2019$1,368 +4.7%$12,649 +5%
    2018$1,307 +5%$12,047 +5%
    2017$1,245 $11,473 +3.4%
    2016-- $11,096 +5.8%
    2015-- $10,485 -1.1%
    2014$1,058 $10,602 -15.8%
    2013-- $12,591 +3%
    2011-- $12,224 +3.5%
    2010-- $11,808
    2009-- $11,808 +30.8%
    2008-- $9,027
    2007$927 --
    2006-- --
    2005$816 +70.9%--
    2004$477 +31.2%$39,348
    2003$364 $39,348
    2002$364 $39,348 +712.1%
    2001-- $4,845

    Find assessor info on the county website

    Neighborhood: 73099

    Nearby schools

    GreatSchools rating
    Schools provided by the listing agent
    • Elementary: Ranchwood ES
    • Middle: Yukon MS
    • High: Yukon HS

    Source: MLSOK/OKCMAR as distributed by MLS GRID. This data may not be complete. We recommend contacting the local school district to confirm school assignments for this home.

    Get a cash offer in 3 minutes
    Find out how much your home could sell for in as little as 3 minutes with a no-obligation cash offer.
    Estimated market value
    $188,500
    Get a cash offer in 3 minutes
    Find out how much your home could sell for in as little as 3 minutes with a no-obligation cash offer.
    Estimated market value
    $188,500