This is the MODEL HOME! Welcome to 503 McMonigal, a stunning home featuring the San Fernando floor plan, one of the few two-story homes available in the coveted Victoria Commons neighborhood. Ideally located just 1,300 feet from the proposed new Spurs arena and with a dog park being built steps away, this home offers the perfect balance of urban convenience and serene living. Inside, you'll find a spacious and thoughtfully designed layout, highlighted by a large master suite with its own private balcony. Enjoy breathtaking views of the Tower of the Americas and the San Antonio skyline right from your own retreat. The home also offers a small side yard, providing just the right amount of outdoor space for relaxation, gardening, or a peaceful escape. Whether you're looking to entertain or unwind, this home offers both style and functionality in an unbeatable location. Don't miss out on this rare opportunity to live in Victoria Commons-schedule your tour today of 503 McMonigal!
Sold
Price Unknown
503 McMillan, San Antonio, TX 78210
3beds
1,763sqft
Single Family Residence
Built in 2025
4,356 Square Feet Lot
$540,200 Zestimate®
$--/sqft
$2,408 Estimated rent
Home value
$540,200
$502,000 - $578,000
$2,408/mo
Zestimate® history
Owner options
List your home for rent
$2,408/mo
Rent Zestimate®
Find your next renter with Zillow Rental Manager. Plus, with online applications, you can quickly screen prospective tenants – for free.
$2,408/mo
Rent Zestimate®
Refinance and save
$150/mo
Est. payment
Refinancing to a lower rate could help reduce your monthly payments and save thousands over the life of the loan.
$150/mo
Est. payment
Explore your selling options
Work with a Zillow partner agent
Leverage their expertise and Zillow's premium Showcase listings to get your home seen by more buyers.
Get startedList with your own agent
Get your home in front of millions of buyers by listing it on Zillow.
Learn how to do itSell it yourself
Take full control of how buyers see your home on Zillow by listing For Sale by Owner (FSBO).
List your homeWhat's special
Private balconySmall side yardOutdoor space for relaxationLarge master suiteBreathtaking views
Zillow last checked:
Listing updated:
Listed by:
Aden Stiles TREC #699239 (210) 867-2564,
Phyllis Browning Company
Source: LERA MLS,MLS#: 1776535
Facts & features
Interior
Bedrooms & bathrooms
- Bedrooms: 3
- Bathrooms: 3
- Full bathrooms: 2
- 1/2 bathrooms: 1
Primary bedroom
- Level: Upper
- Area: 208
- Dimensions: 13 x 16
Bedroom 2
- Area: 143
- Dimensions: 11 x 13
Bedroom 3
- Area: 110
- Dimensions: 10 x 11
Primary bathroom
- Features: Shower Only, Double Vanity
- Area: 63
- Dimensions: 7 x 9
Dining room
- Area: 192
- Dimensions: 12 x 16
Kitchen
- Area: 144
- Dimensions: 9 x 16
Living room
- Area: 224
- Dimensions: 14 x 16
Heating
- Central, Natural Gas
Cooling
- Central Air
Appliances
- Included: Self Cleaning Oven, Microwave, Gas Cooktop, Disposal, Dishwasher
- Laundry: Washer Hookup, Dryer Connection
Features
- One Living Area, Eat-in Kitchen, Kitchen Island, Pantry, Utility Room Inside, All Bedrooms Upstairs, 1st Floor Lvl/No Steps, High Speed Internet, Walk-In Closet(s), Ceiling Fan(s)
- Flooring: Ceramic Tile, Wood
- Windows: Window Coverings
- Has basement: No
- Has fireplace: No
- Fireplace features: Not Applicable
Interior area
- Total structure area: 1,763
- Total interior livable area: 1,763 sqft
Property
Parking
- Total spaces: 2
- Parking features: Two Car Garage, Attached, Garage Faces Rear
- Attached garage spaces: 2
Features
- Levels: Two
- Stories: 2
- Pool features: None
Lot
- Size: 4,356 Square Feet
Construction
Type & style
- Home type: SingleFamily
- Property subtype: Single Family Residence
Materials
- Stucco, Siding
- Foundation: Slab
- Roof: Metal
Condition
- New Construction
- New construction: Yes
- Year built: 2025
Details
- Builder name: Wes Peoples Homes
Utilities & green energy
Green energy
- Green verification: Build San Antonio Green
Community & HOA
Community
- Features: Playground
- Subdivision: Artisan Park At Victoria Commo
HOA
- Has HOA: Yes
- HOA fee: $150 monthly
- HOA name: VICTORIA COMMONS
Location
- Region: San Antonio
Financial & listing details
- Annual tax amount: $3,607
- Date on market: 8/22/2024
- Cumulative days on market: 390 days
- Listing terms: Conventional,FHA,VA Loan,Cash
Price history
| Date | Event | Price |
|---|---|---|
| 9/16/2025 | Sold | -- |
Source:  LERA MLS #1776535 Report a problem LERA MLS #1776535 Report a problem | ||
| 8/12/2025 | Contingent | $565,000$320/sqft |
Source: LERA MLS #1776535 Report a problem | ||
| 4/30/2025 | Price change | $565,000+1.8%$320/sqft |
Source: LERA MLS #1776535 Report a problem | ||
| 1/2/2025 | Price change | $555,000-7.5%$315/sqft |
Source: LERA MLS #1776535 Report a problem | ||
| 8/22/2024 | Listed for sale | $599,999$340/sqft |
Source: LERA MLS #1776535 Report a problem | ||
Public tax history
Tax history is unavailable.
Neighborhood: Highland Park
Nearby homes
- $132,4002 bd2 ba1.1k sqft1021 N Hackberry St, San Antonio, TX 78202Off Market
- $1,158,5605 bd3 ba2.2k sqft1021 S Hackberry St, San Antonio, TX 78210Off Market
- $328,1002,252 Square Feet1323 South Pne, San Antonio, TX 78210Off Market
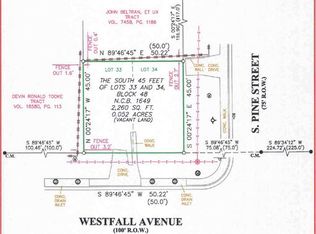
- $39,910-- bd-- ba-- sqft906 S Walnut, San Antonio, TX 78210Off Market
- $--3 bd3 ba1.6k sqft922 South Pne, San Antonio, TX 78210Sold
- $50,820-- bd-- ba2.8k sqft805 S Walnut, San Antonio, TX 78210Off Market
- $570,4002 bd2 ba1.6k sqft1115 S Alamo #2503, San Antonio, TX 78210Off Market
- $347,5002 bd2 ba1k sqft1115 S Alamo St UNIT 2103, San Antonio, TX 78210Off Market
- $608,6002 bd2 ba1.6k sqft1115 S Alamo #3204, San Antonio, TX 78210Off Market
Nearby schools
GreatSchools rating
- NAHighland Park Elementary SchoolGrades: PK-5Distance: 0.2 mi
- NAPoe Middle SchoolGrades: 8Distance: 0.8 mi
- 4/10Brackenridge High SchoolGrades: 9-12Distance: 1.7 mi
Schools provided by the listing agent
- Elementary: Bonham
- Middle: Bonham
- High: Brackenridge
- District: San Antonio I.S.D.
Source: LERA MLS. This data may not be complete. We recommend contacting the local school district to confirm school assignments for this home.
Get a cash offer in 3 minutes
Find out how much your home could sell for in as little as 3 minutes with a no-obligation cash offer.
Estimated market value
$540,200
Get a cash offer in 3 minutes
Find out how much your home could sell for in as little as 3 minutes with a no-obligation cash offer.
Estimated market value
$540,200
- Texas
- Bexar County
- San Antonio
- 78210
- Highland Park
- 503 McMillan
Nearby cities
Nearby neighborhoods
Nearby zip codes
Other San Antonio Topics
