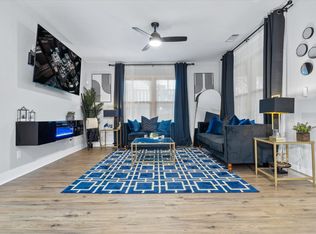
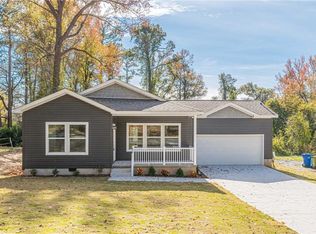
Barn-style door accentsContemporary fixturesLarge level backyardDesigner lightingWide-plank flooringCenter island with seatingWelcoming front porch
Curb appeal meets turnkey style at this beautifully updated bungalow featuring a welcoming front porch, modern interiors, and a fully finished basement with a private bedroom and bath-perfect for guests, multigenerational living, or short-term stays. Inside, an open-concept living, dining, and kitchen area is anchored by wide-plank flooring and designer lighting. The kitchen impresses with crisp white shaker cabinetry, quartz-style counters, subway tile backsplash, stainless steel appliances, a center island with seating, and sleek pendant lights. The adjacent dining area comfortably hosts dinner parties or everyday meals with great natural light. The serene primary suite offers a walk-in closet and a spa-inspired bath with a frameless glass shower and marble-look tile. Two additional main-level bedrooms and a stylish full bath provide flexibility for family, office, or guests. Downstairs, the finished basement extends your living space with a fitness/flex zone, a spacious bedroom, a modern full bath, and bonus storage-ideal as an in-law/teen suite, home gym, studio, or media room. Outdoor living is easy with a large, level backyard and the classic front porch for morning coffee. Thoughtful details throughout include contemporary fixtures, barn-style door accents, recessed lighting, and a neutral palette ready for your personal touch.
85 days
|
85
|
7
|
Zillow last checked:
Listing updated:
Listed by:
Alexis Lee404-449-4808,
Millennial Properties Realty
Source: GAMLS,MLS#: 10767969
Facts & features
Interior
Bedrooms & bathrooms
Bedrooms: 4
Bathrooms: 3
Full bathrooms: 3
Main level bathrooms: 2
Main level bedrooms: 3
Rooms
Room types: Exercise Room
Kitchen
Features: Breakfast Bar, Kitchen Island
Heating
Central
Cooling
Central Air
Appliances
Included: Dishwasher, Electric Water Heater
Laundry: In Hall
Features
Double Vanity, Master On Main Level
Flooring: Hardwood
Windows: Double Pane Windows
Basement: Bath Finished,Exterior Entry,Finished
Attic: Pull Down Stairs
Has fireplace: No
Common walls with other units/homes: No Common Walls
Interior area
Total structure area: 0
Finished area above ground: 0
Finished area below ground: 0
Property
Parking
Total spaces: 3
Parking features: Parking Pad
Has uncovered spaces: Yes
Features
Levels: Two
Stories: 2
Patio & porch: Porch
Fencing: Back Yard
Has view: Yes
View description: City
Body of water: None
Lot
Size: 0.34 Acres
Features: Private
Details
Parcel number: 14 003700010056
Construction
Type & style
Home type: SingleFamily
Architectural style: Craftsman
Property subtype: Single Family Residence
Materials
Wood Siding
Foundation: Slab
Roof: Composition
Condition
Updated/Remodeled
New construction: No
Year built: 1928
Details
Warranty included: Yes
Utilities & green energy
Electric: 220 Volts
Sewer: Public Sewer
Water: Public
Utilities for property: Cable Available, Electricity Available, Water Available