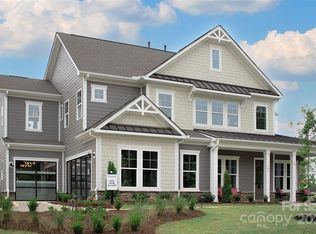
Don’t miss this final opportunity to own a 5-bedroom, 4.5-bath home in our desirable lakeside community! Spanning 3,731 square feet with a 3-car garage, this home offers an open layout with soaring ceilings and premium finishes. The gourmet kitchen features sleek quartz countertops, a large island, and top-of-the-line stainless-steel appliances. The luxurious primary suite is a true retreat, complete with a spa-like bath featuring a free-standing tub, and convenient access from the laundry room through an adjoining door to the expansive walk-in closet. A private guest suite on the primary floor offers a spacious bedroom and walk-in shower, ideal for visitors or multi-generational living. This home is truly a one-of-a-kind haven.
Convenient Access to Lake Wylie
Community Clubhouse with a Swimming Pool and Gym
Oversized Extended Covered Rear Patio
Closed
$849,990
503 Meadow Ridge Dr, Belmont, NC 28012
5beds
3,731sqft
Single Family Residence
Built in 2025
0.3 Acres Lot
$907,900 Zestimate®
$228/sqft
$3,790 Estimated rent
Home value
$907,900
$826,000 - $1.01M
$3,790/mo
Zestimate® history
Owner options
List your home for rent
$3,790/mo
Rent Zestimate®
Find your next renter with Zillow Rental Manager. Plus, with online applications, you can quickly screen prospective tenants – for free.
$3,790/mo
Rent Zestimate®
Refinance and save
$6,610/mo
Est. payment
Refinancing to a lower rate could help reduce your monthly payments and save thousands over the life of the loan.
$6,610/mo
Est. payment
Explore your selling options
Work with a Zillow partner agent
Leverage their expertise and Zillow's premium Showcase listings to get your home seen by more buyers.
Get startedList with your own agent
Get your home in front of millions of buyers by listing it on Zillow.
Learn how to do itSell it yourself
Take full control of how buyers see your home on Zillow by listing For Sale by Owner (FSBO).
List your homeWhat's special
Premium finishesSoaring ceilingsSleek quartz countertopsGourmet kitchenWalk-in showerLarge islandSpa-like bath
Zillow last checked:
Listing updated:
Listing Provided by:
Brooke Fields-Christenburg brooke.christenburg@tripointehomes.com,
TRI Pointe Homes INC
Bought with:
Ken Coronet
Realty ONE Group Select
Source: Canopy MLS as distributed by MLS GRID,MLS#: 4252527
Facts & features
Interior
Bedrooms & bathrooms
- Bedrooms: 5
- Bathrooms: 5
- Full bathrooms: 4
- 1/2 bathrooms: 1
- Main level bedrooms: 1
Primary bedroom
- Level: Upper
Bedroom s
- Level: Main
Bedroom s
- Level: Upper
Bedroom s
- Level: Upper
Bedroom s
- Level: Upper
Bathroom full
- Level: Main
Bathroom half
- Level: Main
Bathroom full
- Level: Upper
Bathroom full
- Level: Upper
Bathroom full
- Level: Upper
Breakfast
- Level: Main
Dining room
- Level: Main
Great room
- Level: Main
Kitchen
- Level: Main
Laundry
- Level: Upper
Library
- Level: Main
Loft
- Level: Upper
Other
- Level: Main
Office
- Level: Main
Heating
- Forced Air, Natural Gas
Cooling
- Central Air
Appliances
- Included: Microwave, Convection Oven, Dishwasher, Disposal, Dryer, Exhaust Hood, Gas Cooktop, Gas Water Heater, Refrigerator with Ice Maker, Tankless Water Heater, Wall Oven, Washer
- Laundry: Laundry Room, Upper Level
Features
- Built-in Features, Drop Zone, Soaking Tub, Kitchen Island, Open Floorplan, Pantry, Walk-In Closet(s), Walk-In Pantry
- Flooring: Carpet, Hardwood, Tile, Wood
- Doors: Sliding Doors
- Windows: Window Treatments
- Has basement: No
- Attic: Pull Down Stairs
- Fireplace features: Gas, Gas Log, Great Room, Outside
Interior area
- Total structure area: 3,731
- Total interior livable area: 3,731 sqft
- Finished area above ground: 3,731
- Finished area below ground: 0
Property
Parking
- Total spaces: 3
- Parking features: Driveway, Attached Garage, Garage Door Opener, Garage Faces Front, Garage Faces Side, Garage on Main Level
- Attached garage spaces: 3
- Has uncovered spaces: Yes
Features
- Levels: Two
- Stories: 2
- Patio & porch: Covered, Front Porch, Rear Porch
- Exterior features: In-Ground Irrigation, Outdoor Kitchen
- Fencing: Partial
- Waterfront features: Paddlesport Launch Site, Paddlesport Launch Site - Community, Other - See Remarks
Lot
- Size: 0.30 Acres
- Features: Level
Details
- Parcel number: 306057
- Zoning: Res
- Special conditions: Standard
Construction
Type & style
- Home type: SingleFamily
- Architectural style: Traditional
- Property subtype: Single Family Residence
Materials
- Fiber Cement, Stone, Stone Veneer
- Foundation: Slab
- Roof: Shingle,Metal
Condition
- New construction: Yes
- Year built: 2025
Details
- Builder model: Plan 4
- Builder name: Tri Pointe Homes
Utilities & green energy
- Sewer: Public Sewer
- Water: City
- Utilities for property: Underground Power Lines
Community & neighborhood
Community
- Community features: Clubhouse, Fitness Center, Playground, Sidewalks, Street Lights, Walking Trails
Location
- Region: Belmont
- Subdivision: McLean - South Shore
HOA & financial
HOA
- Has HOA: Yes
- HOA fee: $1,500 annually
- Association name: Property Matters
- Association phone: 704-861-0833
Other
Other facts
- Road surface type: Concrete, Paved
Price history
| Date | Event | Price |
|---|---|---|
| 8/1/2025 | Sold | $849,990$228/sqft |
Source:  Canopy MLS as distributed by MLS GRID #4252527 Report a problem Canopy MLS as distributed by MLS GRID #4252527 Report a problem | ||
| 4/30/2025 | Pending sale | $849,990$228/sqft |
Source: Canopy MLS as distributed by MLS GRID #4252527 Report a problem | ||
| 4/29/2025 | Listed for sale | $849,990$228/sqft |
Source: Canopy MLS as distributed by MLS GRID #4252527 Report a problem | ||
Public tax history
| Year | Property taxes | Tax assessment |
|---|---|---|
| 2025 | $1,265 | $120,000 |
| 2024 | $1,265 -1% | $120,000 |
| 2023 | $1,278 -2.1% | $120,000 +20% |
| 2022 | $1,305 | $100,000 |
Find assessor info on the county website
Neighborhood: 28012

Nearby schools
GreatSchools rating
- 10/10New Hope Elementary SchoolGrades: K-5Distance: 4.2 mi
- 10/10Cramerton Middle SchoolGrades: 6-8Distance: 5 mi
- 8/10South Point High SchoolGrades: 9-12Distance: 4.6 mi
Schools provided by the listing agent
- Elementary: New Hope
- Middle: Cramerton
- High: South Point (NC)
Source: Canopy MLS as distributed by MLS GRID. This data may not be complete. We recommend contacting the local school district to confirm school assignments for this home.
Get a cash offer in 3 minutes
Find out how much your home could sell for in as little as 3 minutes with a no-obligation cash offer.
Estimated market value
$907,900
Get a cash offer in 3 minutes
Find out how much your home could sell for in as little as 3 minutes with a no-obligation cash offer.
Estimated market value
$907,900
- North Carolina
- Gaston County
- Belmont
- 28012
- 503 Meadow Ridge Dr
Nearby cities
Nearby zip codes
Other Belmont Topics
