OVER $75K IN RECENT UPDATES! Welcome home to this stunning 4-bedroom, 3.5-bathroom townhome in a fantastic location just off of I-95 in Stafford, VA, where luxury and comfort meet convenience. With over $75,000 in recent upgrades, this home is a true testament to modern living. Step inside, and you'll immediately notice the thoughtful enhancements that make this home truly exceptional. Popcorn ceilings have all been removed and recessed lighting now bathes the entire space in a warm and inviting glow. The lower level boasts new luxury vinyl plank flooring, adding a touch of contemporary elegance. The heart of this home, the kitchen, has been completely transformed with a modern design that includes stainless steel appliances, new flooring and sleek granite countertops. All bathrooms have been totally remodeled and the half bath on the lower level has been upgraded to a full. The en-suite bath in the primary bedroom is gorgeous, perfect for unwinding after a long day. The primary bedroom itself features brand new hardwood flooring, adding a touch of sophistication to this private oasis. The refinished hardwood throughout the main level and stairs ties the entire home together, creating a seamless flow from room to room. Every detail has been thought of in this lovely town home, including new blinds, new door, knobs, separate, laundry area and a water filtration system. Neighborhood amenities include community and front yard landscaping, an outdoor pool, and playground. Just over a mile to Stafford Marketplace & Docstone Commons - shops, grocery & restaurants are at your fingertips! Also conveniently located nearby, are tons of parks & recreation opportunities, and commuter options. Quick access to VDOT Commuter Lot, Garrisonville Road, Rte 1, and I-95. Minutes to North Stafford Farmer’s Market, Smith Lake Park, Locust Shade Park, Jeff Rouse Swim & Sport Center, Central Rappahannock Regional Library, Stafford Hospital, and MCB Quantico. This location is ideal, whether at work or at play!
Sold for $379,900
$379,900
503 Mews Ct, Stafford, VA 22556
4beds
1,960sqft
Townhouse
Built in 1991
1,498 Square Feet Lot
$403,000 Zestimate®
$194/sqft
$2,556 Estimated rent
Home value
$403,000
$383,000 - $423,000
$2,556/mo
Zestimate® history
Owner options
List your home for rent
$2,556/mo
Rent Zestimate®
Find your next renter with Zillow Rental Manager. Plus, with online applications, you can quickly screen prospective tenants – for free.
$2,556/mo
Rent Zestimate®
Refinance and save
$2,356/mo
Est. payment
Refinancing to a lower rate could help reduce your monthly payments and save thousands over the life of the loan.
$2,356/mo
Est. payment
Explore your selling options
Work with a Zillow partner agent
Leverage their expertise and Zillow's premium Showcase listings to get your home seen by more buyers.
Get startedList with your own agent
Get your home in front of millions of buyers by listing it on Zillow.
Learn how to do itSell it yourself
Take full control of how buyers see your home on Zillow by listing For Sale by Owner (FSBO).
List your homeWhat's special
Zillow last checked:
Listing updated:
Listed by:
Hope Peele 703-244-6115,
Corcoran McEnearney,
Co-Listing Agent: Kimberly C Peele 703-244-5852,
Corcoran McEnearney
Bought with:
Janice Buckley, 0225068043
Compass
Source: Bright MLS,MLS#: VAST2024978
Facts & features
Interior
Bedrooms & bathrooms
- Bedrooms: 4
- Bathrooms: 4
- Full bathrooms: 3
- 1/2 bathrooms: 1
- Main level bathrooms: 1
Rooms
- Room types: Living Room, Dining Room, Primary Bedroom, Bedroom 2, Bedroom 3, Bedroom 4, Kitchen, Family Room, Laundry, Primary Bathroom, Full Bath, Half Bath
Primary bedroom
- Features: Attached Bathroom, Flooring - HardWood
- Level: Upper
Bedroom 2
- Features: Flooring - Carpet
- Level: Upper
Bedroom 3
- Features: Flooring - Carpet
- Level: Upper
Bedroom 4
- Features: Flooring - Luxury Vinyl Plank
- Level: Lower
Primary bathroom
- Level: Upper
Dining room
- Features: Flooring - Solid Hardwood
- Level: Main
Family room
- Features: Flooring - Luxury Vinyl Plank
- Level: Lower
Other
- Features: Flooring - Ceramic Tile
- Level: Lower
Other
- Features: Flooring - Ceramic Tile
- Level: Upper
Half bath
- Level: Main
Kitchen
- Features: Granite Counters, Kitchen - Electric Cooking
- Level: Main
Laundry
- Level: Lower
Living room
- Features: Flooring - HardWood
- Level: Main
Heating
- Heat Pump, Electric
Cooling
- Central Air, Electric
Appliances
- Included: Microwave, Dishwasher, Disposal, Dryer, Oven/Range - Electric, Refrigerator, Stainless Steel Appliance(s), Washer, Water Heater, Water Treat System, Electric Water Heater
- Laundry: Dryer In Unit, Has Laundry, Laundry Room
Features
- Recessed Lighting, Upgraded Countertops
- Flooring: Hardwood, Luxury Vinyl, Carpet, Wood
- Basement: Finished,Improved,Connecting Stairway,Full,Interior Entry,Windows
- Number of fireplaces: 1
- Fireplace features: Brick
Interior area
- Total structure area: 1,960
- Total interior livable area: 1,960 sqft
- Finished area above ground: 1,320
- Finished area below ground: 640
Property
Parking
- Total spaces: 2
- Parking features: Parking Lot, Off Street
Accessibility
- Accessibility features: None
Features
- Levels: Three
- Stories: 3
- Patio & porch: Deck
- Pool features: None
Lot
- Size: 1,498 Square Feet
Details
- Additional structures: Above Grade, Below Grade
- Parcel number: 20AA 1 49
- Zoning: R3
- Special conditions: Standard
Construction
Type & style
- Home type: Townhouse
- Architectural style: Traditional
- Property subtype: Townhouse
Materials
- Metal Siding
- Foundation: Brick/Mortar, Slab
Condition
- Excellent
- New construction: No
- Year built: 1991
Utilities & green energy
- Sewer: No Septic System
- Water: Public
Community & HOA
Community
- Subdivision: Stafford Mews
HOA
- Has HOA: Yes
- HOA fee: $79 monthly
Location
- Region: Stafford
Financial & listing details
- Price per square foot: $194/sqft
- Tax assessed value: $279,800
- Annual tax amount: $2,378
- Date on market: 10/18/2023
- Listing agreement: Exclusive Agency
- Listing terms: Cash,Conventional,FHA,VA Loan
- Ownership: Fee Simple
Price history
| Date | Event | Price |
|---|---|---|
| 11/30/2023 | Sold | $379,900$194/sqft |
Source:  Bright MLS #VAST2024978 Report a problem Bright MLS #VAST2024978 Report a problem | ||
| 10/27/2023 | Contingent | $379,900$194/sqft |
Source: Bright MLS #VAST2024978 Report a problem | ||
| 10/18/2023 | Listed for sale | $379,900+63.7%$194/sqft |
Source: Bright MLS #VAST2024978 Report a problem | ||
| 12/17/2019 | Sold | $232,000$118/sqft |
Source: Public Record Report a problem | ||
| 11/13/2019 | Pending sale | $232,000+1.3%$118/sqft |
Source: Long & Foster Real Estate, Inc. #VAST216504 Report a problem | ||
| 11/7/2019 | Listed for sale | $229,000+22.8%$117/sqft |
Source: Long & Foster Real Estate, Inc. #VAST216504 Report a problem | ||
| 7/15/2008 | Sold | $186,500+0.8%$95/sqft |
Source: Public Record Report a problem | ||
| 5/17/2008 | Listed for sale | $185,000-32.8%$94/sqft |
Source: Coldwell Banker** #ST6754067 Report a problem | ||
| 12/13/2007 | Sold | $275,400+14.8%$141/sqft |
Source: Public Record Report a problem | ||
| 11/19/2004 | Sold | $239,900+108.6%$122/sqft |
Source: Public Record Report a problem | ||
| 8/29/2001 | Sold | $115,000$59/sqft |
Source: Public Record Report a problem | ||
Public tax history
| Year | Property taxes | Tax assessment |
|---|---|---|
| 2025 | $3,267 +3.4% | $353,700 |
| 2024 | $3,161 +25.9% | $353,700 +26.4% |
| 2023 | $2,511 +5.6% | $279,800 |
| 2022 | $2,378 +11.8% | $279,800 +27.5% |
| 2021 | $2,128 | $219,400 |
| 2020 | $2,128 +8.6% | $219,400 +13% |
| 2019 | $1,960 +2% | $194,100 |
| 2018 | $1,922 | $194,100 +5.4% |
| 2017 | $1,922 +5.4% | $184,100 |
| 2016 | $1,823 | $184,100 +19.9% |
| 2015 | -- | $153,600 |
| 2014 | -- | $153,600 +16.4% |
| 2013 | -- | $132,000 |
| 2012 | -- | $132,000 -11.3% |
| 2011 | -- | $148,800 |
| 2010 | -- | $148,800 -40.2% |
| 2009 | -- | $249,000 |
| 2008 | -- | $249,000 -12.9% |
| 2006 | -- | $286,000 |
| 2005 | -- | $286,000 +82.4% |
| 2004 | -- | $156,800 +54% |
| 2003 | -- | $101,800 |
| 2002 | -- | $101,800 +0.8% |
| 2001 | -- | $101,000 |
| 2000 | -- | $101,000 |
Find assessor info on the county website
Neighborhood: 22556
Nearby homes
- $362,3003 bd3 ba1.3k sqft501 Mews Ct, Stafford, VA 22556Off Market
- $360,0003 bd3 ba1.9k sqft505 Mews Ct, Stafford, VA 22556Sold
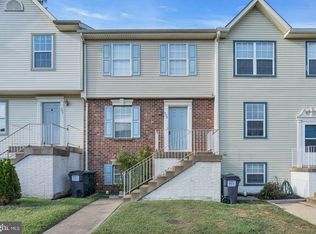
- $2,3503 bd4 ba1.9k sqft507 Mews Ct, Stafford, VA 22556For Rent
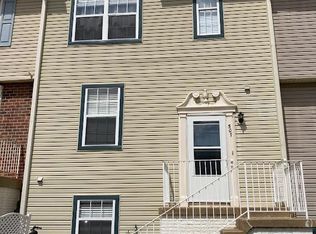
- $384,1003 bd4 ba1.9k sqft409 Mews Ct, Stafford, VA 22556Off Market
- $342,0005 bd3 ba1.8k sqft509 Mews Ct, Stafford, VA 22556Sold
- $366,4003 bd4 ba1.9k sqft511 Mews Ct, Stafford, VA 22556Off Market
- $355,4003 bd3 ba1.3k sqft407 Mews Ct, Stafford, VA 22556Off Market
- $120,000-- bd-- ba-- sqft71 Onville Rd, Stafford, VA 22556Off Market
Nearby schools
GreatSchools rating
- 4/10Kate Waller Barrett Elementary SchoolGrades: K-5Distance: 0.6 mi
- 4/10H.H. Poole Middle SchoolGrades: 6-8Distance: 2 mi
- 5/10North Stafford High SchoolGrades: 9-12Distance: 1.8 mi
Schools provided by the listing agent
- District: Stafford County Public Schools
Source: Bright MLS. This data may not be complete. We recommend contacting the local school district to confirm school assignments for this home.
Get a cash offer in 3 minutes
Find out how much your home could sell for in as little as 3 minutes with a no-obligation cash offer.
Estimated market value
$403,000
Get a cash offer in 3 minutes
Find out how much your home could sell for in as little as 3 minutes with a no-obligation cash offer.
Estimated market value
$403,000
- Virginia
- Stafford County
- Stafford
- 22556
- 503 Mews Ct
Nearby cities
Nearby neighborhoods
Nearby zip codes
Other Stafford Topics
