Skip main navigation
Off market
  • $776,500

    503 Mia Dr, Highland Park, NJ 08904

    3beds
    2,646sqft
    Townhouse
    Built in 2015
    5,998 Square Feet Lot
    $776,500 Zestimate®
    $293/sqft
    $4,809 Estimated rent

    Home value

    $776,500

    $738,000 - $815,000

    $4,809/mo

    Zestimate® history
    Loading
    Loading...

    Owner options

    List your home for rent

    $4,809/mo

    Rent Zestimate®

    Find your next renter with Zillow Rental Manager. Plus, with online applications, you can quickly screen prospective tenants – for free.

    Learn more

    $4,809/mo

    Rent Zestimate®

    Refinance and save

    $5,371/mo

    Est. payment

    Refinancing to a lower rate could help reduce your monthly payments and save thousands over the life of the loan.

    See today's rates

    $5,371/mo

    Est. payment

    Explore your selling options

    Work with a Zillow partner agent

    Leverage their expertise and Zillow's premium Showcase listings to get your home seen by more buyers.

    Get started

    List with your own agent

    Get your home in front of millions of buyers by listing it on Zillow.

    Learn how to do it

    Sell it yourself

    Take full control of how buyers see your home on Zillow by listing For Sale by Owner (FSBO).

    List your home

    What's special

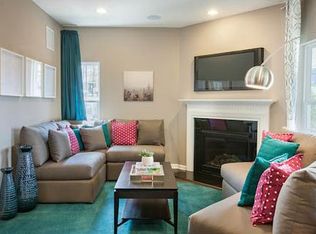
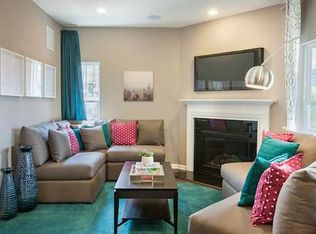
    A 3 bedroom 3.5 bath home that has it all! Enter into a true foyer & the beautiful upgraded stairs & flooring can immediately be appreciated. The fussiest buyer will notice flooring consistent throughout ENTIRE home. As the main level is reached the kitchen will take your breathe away. The oversized island is a custom creation that is highlighted by a conveniently located wine fridge & well appointed white marble countertop with beautiful grain running throughout. All appliances stainless steal, farmhouse sink, gourmet 5-burner gas cooktop, & refrig. Microwave vents out preventing stale air. Subway tile backsplash adds extra style to this already modern & upgraded kitchen. Garbage kicks open & pantry has been customized. California Closets throughout for max organization. Main level has BONUS space-another upgrade add on. NEST system. 2car oversized garage. Lighting package. ALL baths upgraded. Walkout fully fin basement Benches & shelving at all entry ways are also CC built-in

    This property is not currently displayed as for sale or rent on Zillow. This may be different from what's on other websites or public sources.

    Facts & features

    Interior

    Bedrooms & bathrooms
    • Bedrooms: 3
    • Bathrooms: 4
    • Full bathrooms: 3
    • 1/2 bathrooms: 1
    Heating
    • Forced air
    Cooling
    • Central
    Appliances
    • Included: Dishwasher, Dryer, Microwave, Range / Oven, Refrigerator, Washer
    • Laundry: Laundry Room
    Features
    • Dining Room, Kitchen, Living Room, Powder Room, Bath Main, Attic, Den, High Ceilings, 3 Bedrooms, Bath Second
    • Flooring: Linoleum / Vinyl
    • Windows: Blinds
    • Basement: Finished, Bath Full, Recreation Room, Interior Entry, Den, Daylight
    • Has fireplace: Yes
    Interior area
    • Total interior livable area: 2,646 sqft

    Property

    Parking
    • Total spaces: 2
    • Parking features: Garage - Attached
    Features
    • Levels: Three Or More
    • Patio & porch: Deck
    • Exterior features: Vinyl, Brick
    Lot
    • Size: 5,998 Square Feet
    • Features: Near Shopping, Near Train, Near Public Transit, Dead - End Street
    Details
    • Parcel number: 0700503000000043C0503

    Construction

    Type & style
    • Home type: SingleFamily
    • Architectural style: Traditional
    • Property subtype: Townhouse
    Materials
    • Roof: Asphalt
    Condition
    • Year built: 2015

    Utilities & green energy

    • Sewer: Public Sewer
    • Water: Public
    • Utilities for property: Underground Utilities

    Community & HOA

    Community
    • Security: Fire Alarm
    HOA
    • Services included: Maintenance Grounds, Snow Removal, Trash, Common Area Maintenance
    Location
    • Region: Highland Park

    Financial & listing details

    • Price per square foot: $293/sqft
    • Tax assessed value: $620,300
    • Annual tax amount: $15,892
    • Exclusions: Refrigerator In Basement, Dining Room Light, Black Mat Flooring In Garage
    • Ownership: Fee Simple

    Price history

    DateEventPrice
    10/7/2020Sold$537,000-0.6%$203/sqft
    Source: All Jersey MLS #2103237 Report a problem
    8/28/2020Pending sale$540,000$204/sqft
    Source: ORANGE KEY REALTY, INC. #2103237 Report a problem
    8/18/2020Price change$540,000-6.1%$204/sqft
    Source: ORANGE KEY REALTY, INC. #2103237 Report a problem
    7/18/2020Listed for sale$575,000-7.2%$217/sqft
    Source: ORANGE KEY REALTY, INC. #2100257 Report a problem
    9/22/2016Sold$619,789$234/sqft
    Source: Public Record Report a problem

    Public tax history

    YearProperty taxesTax assessment
    2025$15,892 $620,300
    2024$15,892 +196.9%$620,300 +189.5%
    2023$5,353 -70.7%$214,300
    2022$18,265 +1.4%$214,300
    2021$18,020 --
    2020$18,020 -4.8%$214,300 -7.4%
    2019$18,925 $231,500
    2018$18,925 +3.5%$231,500
    2017$18,284 +501.3%$231,500 +285.8%
    2016$3,041 $60,000 +50%
    2015-- $40,000
    Find assessor info on the county website

    Neighborhood: 08904

    Nearby schools

    GreatSchools rating
    Get a cash offer in 3 minutes
    Find out how much your home could sell for in as little as 3 minutes with a no-obligation cash offer.
    Estimated market value
    $776,500
    Get a cash offer in 3 minutes
    Find out how much your home could sell for in as little as 3 minutes with a no-obligation cash offer.
    Estimated market value
    $776,500