Skip main navigation
Off market
  • $304,200

    503 Milstead Way, Greenville, SC 29615

    3beds
    1,800sqft
    SingleFamily
    Built in 2000
    1,712 Square Feet Lot
    $304,200 Zestimate®
    $169/sqft
    $1,989 Estimated rent

    Home value

    $304,200

    $289,000 - $319,000

    $1,989/mo

    Zestimate® history
    Loading
    Loading...

    Owner options

    List your home for rent

    $1,989/mo

    Rent Zestimate®

    Find your next renter with Zillow Rental Manager. Plus, with online applications, you can quickly screen prospective tenants – for free.

    Learn more

    $1,989/mo

    Rent Zestimate®

    Refinance and save

    $1,980/mo

    Est. payment

    Refinancing to a lower rate could help reduce your monthly payments and save thousands over the life of the loan.

    See today's rates

    $1,980/mo

    Est. payment

    Explore your selling options

    Work with a Zillow partner agent

    Leverage their expertise and Zillow's premium Showcase listings to get your home seen by more buyers.

    Get started

    List with your own agent

    Get your home in front of millions of buyers by listing it on Zillow.

    Learn how to do it

    Sell it yourself

    Take full control of how buyers see your home on Zillow by listing For Sale by Owner (FSBO).

    List your home

    What's special

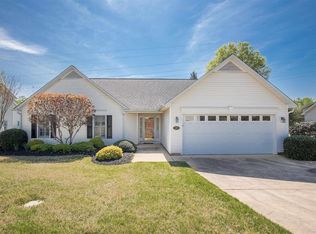
    Reduced!! Add your own improvements and enjoy the RGV lifestyle. Own your own home in Rolling Green Village, a 55+ continuum of care retirement community. This charming patio home is located in the desirable Summerside HOA of Rolling Green Village. The home backs up to private easement. The split floor plan has the master bedroom suite on one side of the house and two guest rooms and a guest bath on the other side. There are vaulted ceilings in the large living room area and the master bedroom. Windows are elongated to allow for more light in the home. The sun room provides space for entertaining or use as a den or office. French doors in the eat in kitchen give access to the covered patio and green space beyond. A laundry room outside the kitchen and master bedroom lead to a large double garage. The lot is flat and has nice landscaping (recently mulched). The house has been pressure washed and the inside has been professionally cleaned. There are so many activities at Rolling Green Village for residents to get involved in. The health and wellness center features a salt water heated pool and fitness room. The HOA fee for Summerside is $240/month (exterior vinyl and roof maintenance, trash, termite, and lawn service) and the RGV regime is $474/month (RGV infrastructure, administration, discounted maintenance, discounted meal plans, discounted housekeeping, some transportation to shopping and medical, health/wellness center, library, woodworking shop, private roads, some security on site, etc.). There is a one-time RGV membership fee of $3500/person. RGV is conveniently located to the interstates, international airport, restaurants, and shopping. Come experience the RGV lifestyle! Washer/dryer purchased 10/21/09; water heater installed 11/22/10; dishwasher purchased 5/13/15. Roof replaced 2010.

    This property is off market, which means it's not currently listed for sale or rent on Zillow. This may be different from what's available on other websites or public sources.
    Facts & features

    Interior

    Bedrooms & bathrooms
    • Bedrooms: 3
    • Bathrooms: 2
    • Full bathrooms: 2
    • Main level bedrooms: 3
    Heating
    • Forced air, Electric
    Cooling
    • Central
    Appliances
    • Included: Dishwasher, Dryer, Washer
    • Laundry: 1st Floor, Walk-In
    Features
    • Ceiling Fan(s), Walk-In Closet(s), Open Floorplan, Sun Room, Ceiling Cathedral/Vaulted
    • Flooring: Carpet
    • Doors: Storm Door(s)
    • Windows: Window Treatments, Storm Window(s), Windows-Thermal
    • Attic: Pull Down Stairs, Storage
    • Has fireplace: Yes
    Interior area
    • Total interior livable area: 1,800 sqft

    Property

    Parking
    • Parking features: Garage - Attached
    Accessibility
    • Accessibility features: Accessible Doors, Roll in Shower
    Features
    • Patio & porch: Patio, Front Porch
    • Exterior features: Vinyl
    Lot
    • Size: 1,712 sqft
    • Features: Level, Few Trees, Sprklr In Grnd-Partial Yd
    Details
    • Additional structures: Garage(s)
    • Parcel number: 0533200104000

    Construction

    Type & style
    • Home type: SingleFamily
    • Architectural style: Traditional, Patio
    Materials
    • Roof: Shake / Shingle
    Condition
    • Year built: 2000

    Utilities & green energy

    • Sewer: Public Sewer
    • Water: Public
    • Utilities for property: Cable Available

    Community & neighborhood

    Location
    • Region: Greenville

    HOA & financial

    HOA
    • Has HOA: Yes
    • HOA fee: $250 monthly
    • Amenities included: Clubhouse, Pool, Security, Fitness Center, Lawn Maintenance, Common Areas
    • Services included: Trash, Maintenance Grounds, Security, Pool, Recreation Facilities, Termite Contract, Street Lights, Restrictive Covenants, By-Laws

    Other

    Other facts
    • Sewer: Public Sewer
    • WaterSource: Public
    • Flooring: Carpet, Hardwood, Vinyl
    • Heating: Forced Air, Electric
    • Appliances: Dishwasher, Dryer, Washer, Electric Water Heater, Stand Alone Rng-Smooth Tp
    • AssociationYN: true
    • InteriorFeatures: Ceiling Fan(s), Walk-In Closet(s), Open Floorplan, Sun Room, Ceiling Cathedral/Vaulted
    • GarageYN: true
    • AttachedGarageYN: true
    • HeatingYN: true
    • Utilities: Cable Available
    • CoolingYN: true
    • PatioAndPorchFeatures: Patio, Front Porch
    • FoundationDetails: Slab
    • AssociationFeeIncludes: Trash, Maintenance Grounds, Security, Pool, Recreation Facilities, Termite Contract, Street Lights, Restrictive Covenants, By-Laws
    • ConstructionMaterials: Vinyl Siding
    • LotFeatures: Level, Few Trees, Sprklr In Grnd-Partial Yd
    • ArchitecturalStyle: Traditional, Patio
    • RoadFrontageType: Private Road
    • Cooling: Central Air, Electric
    • CommunityFeatures: Sidewalks, Street Lights, Sidewalk, Path, Neighborhood Lake/Pond
    • OtherStructures: Garage(s)
    • AssociationAmenities: Clubhouse, Pool, Security, Fitness Center, Lawn Maintenance, Common Areas
    • WindowFeatures: Window Treatments, Storm Window(s), Windows-Thermal
    • ParkingFeatures: Attached Garage, Paved, Garage Door Opener, Attached Garage 2 Cars
    • DoorFeatures: Storm Door(s)
    • Attic: Pull Down Stairs, Storage
    • AccessibilityFeatures: Accessible Doors, Roll in Shower
    • RoomMasterBedroomFeatures: Walk-In Closet(s), Multiple Closets
    • MainLevelBedrooms: 3
    • RoomMasterBathroomFeatures: Full Bath, Shower Only
    • RoomMasterBedroomLevel: Main
    • LaundryFeatures: 1st Floor, Walk-In
    • Roof: Architectural
    • CoListAgentFullName: John Gillis
    • MlsStatus: Contingency Contract

    Price history

    DateEventPrice
    12/27/2019Sold$198,900$111/sqft
    Source: Greater Greenville AOR #1400483 Report a problem
    11/21/2019Pending sale$198,900$111/sqft
    Source: BHHS C Dan Joyner - N. Pleas #1400483 Report a problem
    10/6/2019Price change$198,900-9.6%$111/sqft
    Source: BHHS C Dan Joyner - N. Pleas #1400483 Report a problem
    9/22/2019Price change$220,000-2.2%$122/sqft
    Source: BHHS C Dan Joyner - N. Pleas #1400483 Report a problem
    8/27/2019Listed for sale$225,000+9.8%$125/sqft
    Source: BHHS C Dan Joyner - N. Pleas #1400483 Report a problem
    4/2/2007Sold$205,000$114/sqft
    Source: Public Record Report a problem

    Public tax history

    YearProperty taxesTax assessment
    2024$3,484 -0.6%$182,960
    2023$3,505 +8.3%$182,960
    2022$3,235 +1.5%$182,960
    2021$3,187 -5.4%$182,960
    2020$3,368 +569.7%$182,960 +43.4%
    2019$503 -11%$127,580
    2018$565 $127,580 +2401.6%
    2017$565 +0.8%$5,100 -96%
    2016$561 +6.4%$127,580
    2015$527 +1.2%$127,580 -27%
    2014$520 -37.8%$174,730
    2013$837 +11.9%$174,730
    2012$748 --
    2011$748 --
    2010$748 --
    2009-- --
    2008-- --
    2007-- --
    2006-- --
    2005-- --
    2004-- --
    2003-- --
    2002-- --
    2001-- --

    Find assessor info on the county website

    Neighborhood: 29615

    Nearby schools

    GreatSchools rating
    Schools provided by the listing agent
    • Elementary: Oakview
    • Middle: Beck
    • High: J. L. Mann

    Source: The MLS. This data may not be complete. We recommend contacting the local school district to confirm school assignments for this home.

    Get a cash offer in 3 minutes
    Find out how much your home could sell for in as little as 3 minutes with a no-obligation cash offer.
    Estimated market value
    $304,200
    Get a cash offer in 3 minutes
    Find out how much your home could sell for in as little as 3 minutes with a no-obligation cash offer.
    Estimated market value
    $304,200