Discover this BEAUTIFULLY UPDATED 4-Bedroom MOVE-IN READY home located in the highly desirable Parkview Pointe subdivision in the Gwinnett County region of Tucker, GA. Perfectly positioned on a PREMIUM CORNER LOT, this home combines modern upgrades with an unbeatable location in the Parkview School District. As soon as you enter, you’re greeted with FRESH NEW PAINT throughout the house, Newer LVP Floors, and BRAND NEW CARPET upstairs. The main entrance welcomes you with abundant natural light that flows into the open Family Room. The main level also features a designated dining room and a separate breakfast area right off the UPGRADED KITCHEN, which has been refreshed with BRAND NEW countertops, backsplash, cooking range, microwave, NEW RECESSED LIGHTS, and freshly painted cabinets. A conveniently located laundry room, half bath, and access to the 2-car garage complete the first floor. Upstairs, you’ll find an oversized master suite with a master bathroom offering double vanities, a separate tub and shower, and a walk-in closet. Three additional bedrooms provide plenty of space, including one extra-large room ideal for family members, and another that could easily be converted into a home office or study for all your work-from-home needs. Recent major updates include a NEWER ROOF, a NEW AC unit (2024), NEW WATER HEATER (2024), Fresh paint throughout and brand new carpet upstairs. The kitchen has been completely renovated, the upstairs secondary bathroom has a new countertop, and the main level half bath vanity has been replaced. The house sits on a leveled corner lot which has plenty of side and back yard space. The yard can be easily fenced in to add more privacy for your family, friends, and even pets. This family-oriented subdivision boasts an extremely low HOA, making this property perfect for a first-time homebuyer or investor. With the surrounding areas experiencing lots of new development, it’s one of the most sought-after areas around. Conveniently located just off Lawrenceville Highway, near Mountain Industrial Blvd and Jimmy Carter Blvd, you’ll enjoy easy access to good schools, shopping, dining, and major commuting routes. This home is truly move-in ready—just start packing your bags and give your Family the perfect gift of comfort and convenience. Don’t miss your chance to own this gem in Parkview Pointe—schedule your private showing today!
Closed
$460,000
503 Mimosa Grove Xing, Tucker, GA 30084
4beds
2,500sqft
Single Family Residence, Residential
Built in 2000
8,276 Square Feet Lot
$453,700 Zestimate®
$184/sqft
$2,484 Estimated rent
Home value
$453,700
$417,000 - $495,000
$2,484/mo
Zestimate® history
Owner options
List your home for rent
$2,484/mo
Rent Zestimate®
Find your next renter with Zillow Rental Manager. Plus, with online applications, you can quickly screen prospective tenants – for free.
$2,484/mo
Rent Zestimate®
Refinance and save
$3,146/mo
Est. payment
Refinancing to a lower rate could help reduce your monthly payments and save thousands over the life of the loan.
$3,146/mo
Est. payment
Explore your selling options
Work with a Zillow partner agent
Leverage their expertise and Zillow's premium Showcase listings to get your home seen by more buyers.
Get startedList with your own agent
Get your home in front of millions of buyers by listing it on Zillow.
Learn how to do itSell it yourself
Take full control of how buyers see your home on Zillow by listing For Sale by Owner (FSBO).
List your homeWhat's special
Zillow last checked:
Listing updated:
Listed by:
Sanih Jiwani,
Chapman Hall Realtors
Bought with:
Athahar Hussain, 431376
Keller Williams Realty Atl Partners
Source: FMLS GA,MLS#: 7652286
Facts & features
Interior
Bedrooms & bathrooms
- Bedrooms: 4
- Bathrooms: 3
- Full bathrooms: 2
- 1/2 bathrooms: 1
Rooms
- Room types: Attic, Other
Primary bedroom
- Features: Oversized Master
- Level: Oversized Master
Bedroom
- Features: Oversized Master
Primary bathroom
- Features: Double Vanity, Separate Tub/Shower
Dining room
- Features: Other
Kitchen
- Features: Breakfast Bar, Breakfast Room, Cabinets White, Eat-in Kitchen, Pantry, Solid Surface Counters, Other
Heating
- Central
Cooling
- Ceiling Fan(s), Central Air
Appliances
- Included: Dishwasher, Gas Range, Microwave, Refrigerator
- Laundry: Laundry Room, Main Level
Features
- Double Vanity, High Ceilings 9 ft Main, Recessed Lighting, Tray Ceiling(s), Walk-In Closet(s)
- Flooring: Carpet, Luxury Vinyl, Tile
- Windows: None
- Basement: None
- Number of fireplaces: 1
- Fireplace features: Family Room
- Common walls with other units/homes: No Common Walls
Interior area
- Total structure area: 2,500
- Total interior livable area: 2,500 sqft
- Finished area above ground: 2,500
Property
Parking
- Total spaces: 4
- Parking features: Attached, Driveway, Garage, Garage Faces Front, Level Driveway
- Attached garage spaces: 2
- Has uncovered spaces: Yes
Accessibility
- Accessibility features: None
Features
- Levels: Two
- Stories: 2
- Patio & porch: None
- Exterior features: Other
- Pool features: None
- Spa features: None
- Fencing: None
- Has view: Yes
- View description: Neighborhood
- Waterfront features: None
- Body of water: None
Lot
- Size: 8,276 Square Feet
- Features: Back Yard, Corner Lot, Front Yard, Level
Details
- Additional structures: None
- Parcel number: R6144 447
- Other equipment: None
- Horse amenities: None
Construction
Type & style
- Home type: SingleFamily
- Architectural style: Traditional
- Property subtype: Single Family Residence, Residential
Materials
- Brick Front
- Foundation: Slab
- Roof: Composition
Condition
- Resale
- New construction: No
- Year built: 2000
Utilities & green energy
- Electric: 110 Volts
- Sewer: Public Sewer
- Water: Public
- Utilities for property: Cable Available, Electricity Available, Natural Gas Available, Phone Available, Sewer Available, Underground Utilities, Water Available
Green energy
- Energy efficient items: None
- Energy generation: None
Community & HOA
Community
- Features: Homeowners Assoc, Near Trails/Greenway, Sidewalks, Street Lights
- Security: Secured Garage/Parking, Smoke Detector(s)
- Subdivision: Parkview Pointe
HOA
- Has HOA: Yes
- HOA fee: $250 annually
Location
- Region: Tucker
Financial & listing details
- Price per square foot: $184/sqft
- Tax assessed value: $393,800
- Annual tax amount: $5,114
- Date on market: 9/20/2025
- Cumulative days on market: 12 days
- Electric utility on property: Yes
- Road surface type: Asphalt, Paved
Price history
| Date | Event | Price |
|---|---|---|
| 10/24/2025 | Sold | $460,000-1.9%$184/sqft |
Source:  FMLS GA #7652286 Report a problem FMLS GA #7652286 Report a problem | ||
| 9/20/2025 | Listed for sale | $469,000+74.3%$188/sqft |
Source: FMLS GA #7652286 Report a problem | ||
| 7/1/2020 | Sold | $269,000-6.9%$108/sqft |
Source: Public Record Report a problem | ||
| 4/24/2020 | Listed for sale | $289,000$116/sqft |
Source: Chapman Hall Realtors #6711850 Report a problem | ||
| 12/1/2019 | Listing removed | $289,000$116/sqft |
Source: Chapman Hall Realtors #8674588 Report a problem | ||
| 10/9/2019 | Listed for sale | $289,000+65.2%$116/sqft |
Source: Chapman Hall Realtors #6628517 Report a problem | ||
| 10/4/2018 | Listing removed | $1,695$1/sqft |
Source: CHAPMAN HALL REALTORS Report a problem | ||
| 9/2/2018 | Listed for rent | $1,695$1/sqft |
Source: CHAPMAN HALL REALTORS Report a problem | ||
| 8/11/2000 | Sold | $174,900$70/sqft |
Source: Public Record Report a problem | ||
Public tax history
| Year | Property taxes | Tax assessment |
|---|---|---|
| 2025 | $5,887 +15.1% | $157,520 |
| 2024 | $5,114 -16.2% | $157,520 -2.8% |
| 2023 | $6,107 +47.2% | $162,040 +50.6% |
| 2022 | $4,148 | $107,600 |
| 2021 | -- | $107,600 -1.4% |
| 2020 | $3,351 +2.4% | $109,120 |
| 2019 | $3,273 | $109,120 +13.4% |
| 2018 | $3,273 +16.4% | $96,200 +11.1% |
| 2016 | $2,811 +12.8% | $86,560 +22% |
| 2015 | $2,493 | $70,960 |
| 2014 | $2,493 +11.6% | $70,960 +19.2% |
| 2013 | $2,233 | $59,520 |
| 2012 | -- | $59,520 -27% |
| 2011 | -- | $81,520 |
| 2010 | -- | $81,520 |
| 2009 | -- | $81,520 |
| 2007 | -- | $81,520 |
| 2006 | -- | $81,520 +18.7% |
| 2005 | -- | $68,680 |
| 2004 | $877 | $68,680 |
| 2003 | -- | $68,680 |
| 2002 | $1,747 +5.1% | $68,680 +12.5% |
| 2001 | $1,661 | $61,040 |
Find assessor info on the county website
Neighborhood: 30084
Nearby homes
- $421,1004 bd3 ba2.5k sqft493 Mimosa Grove Xing, Tucker, GA 30084Off Market
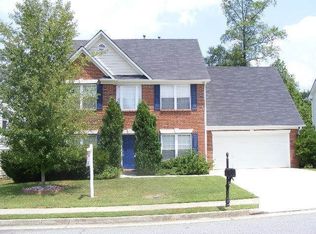
- $407,0004 bd2 ba2.1k sqft5958 Myrtlewood Ct, Tucker, GA 30084Off Market
- $450,0004 bd3 ba2.9k sqft5967 Myrtlewood Ct, Tucker, GA 30084Sold

- $432,7004 bd3 ba2.5k sqft483 Mimosa Grove Xing, Tucker, GA 30084Off Market
- $420,0003 bd2 ba2.7k sqft512 Mimosa Grove Xing, Tucker, GA 30084Off Market
- $413,0004 bd3 ba2.4k sqft502 Mimosa Grove Xing, Tucker, GA 30084Off Market
- $404,2004 bd3 ba2.4k sqft5948 Myrtlewood Ct, Tucker, GA 30084Off Market
- $402,2004 bd3 ba2.3k sqft522 Mimosa Grove Xing, Tucker, GA 30084Off Market
Nearby schools
GreatSchools rating
- 8/10Arcado Elementary SchoolGrades: PK-5Distance: 2.2 mi
- 7/10Trickum Middle SchoolGrades: 6-8Distance: 3.4 mi
- 6/10Parkview High SchoolGrades: 9-12Distance: 3.8 mi
Schools provided by the listing agent
- Elementary: Arcado
- Middle: Trickum
- High: Parkview
Source: FMLS GA. This data may not be complete. We recommend contacting the local school district to confirm school assignments for this home.
Get a cash offer in 3 minutes
Find out how much your home could sell for in as little as 3 minutes with a no-obligation cash offer.
Estimated market value
$453,700
Get a cash offer in 3 minutes
Find out how much your home could sell for in as little as 3 minutes with a no-obligation cash offer.
Estimated market value
$453,700
- Georgia
- Gwinnett County
- Tucker
- 30084
- 503 Mimosa Grove Xing
Nearby cities
Nearby zip codes
Other Tucker Topics
