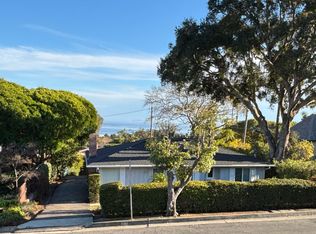
Welcome to this charming 1926 Alta Mesa home, offering a perfect blend of timeless character. This single-level gem is situated on a desirable corner lot and features stunning architectural details, including curved archways, coved high ceilings that highlight its original charm. The hardwood floors flow throughout, enhancing the home's warm, inviting atmosphere. Large picture windows fill the living areas with natural light and frame breathtaking ocean views, visible from the living room, front bedroom, and side patio area.
Boasting 3 bedrooms and 2 bathrooms, this home offers a comfortable and functional layout. The primary bedroom is ensuite with a walk-in closet and an additional smaller closet for extra storage. The property sits elevated above the street, with plenty of mature trees and shrubs, offering privacy. The property is fenced and includes fruit trees.
Other amenities include forced air heating, a 2-car garage, and ample space for relaxation and entertaining. This home is hitting the market for the first time since 2001, making it a rare opportunity in a highly desirable location. Don't miss your chance to own a piece of history so close to all Santa Barbara has to offer.
Closed
Zillow last checked:
Listing updated:
Bought with:
Andrea Ruhge, 01965484
Berkshire Hathaway HomeServices California Properties
Source: SBMLS,MLS#: 24-3789
Price history
| Date | Event | Price |
|---|---|---|
| 7/31/2026 | Listing removed | $2,595,000$1,702/sqft |
Source:  SBMLS #26-1990 Report a problem SBMLS #26-1990 Report a problem | ||
| 7/8/2026 | Price change | $2,595,000+4%$1,702/sqft |
Source: SBMLS #26-1990 Report a problem | ||
| 6/16/2026 | Listed for sale | $2,495,000+20.5%$1,636/sqft |
Source: SBMLS #26-1990 Report a problem | ||
| 1/7/2025 | Sold | $2,070,900+3.8%$1,358/sqft |
Source: SBMLS #24-3789 Report a problem | ||
| 12/4/2024 | Pending sale | $1,995,000$1,308/sqft |
Source: SBMLS #24-3789 Report a problem | ||
| 11/21/2024 | Listed for sale | $1,995,000$1,308/sqft |
Source: SBMLS #24-3789 Report a problem | ||
| 1/6/2023 | Listing removed | -- |
Source: Zillow Rentals Report a problem | ||
| 1/3/2023 | Listed for rent | $5,750+16.2%$4/sqft |
Source: Zillow Rentals Report a problem | ||
| 1/19/2021 | Listing removed | -- |
Source: Zillow Rental Manager Report a problem | ||
| 12/29/2020 | Listed for rent | $4,950$3/sqft |
Source: Zillow Rental Manager Report a problem | ||
Nearby homes

Sell for more on Zillow
Get a Zillow Showcase℠ listing at no additional cost and you could sell for .
$2,521,100
2% more
+$50,422
With Zillow Showcase(estimated)
$2,571,522
