Skip main navigation
Sold for $380,000
  • $380,000

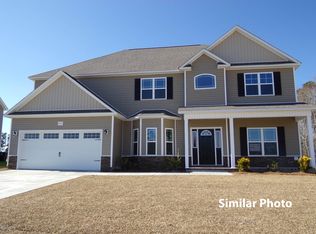
    503 Misty Pond Drive, Hubert, NC 28539

    3beds
    1,990sqft
    Single Family Residence
    Built in 2019
    0.74 Acres Lot
    $380,100 Zestimate®
    $191/sqft
    $2,159 Estimated rent

    Home value

    $380,100

    $361,000 - $399,000

    $2,159/mo

    Zestimate® history
    Loading
    Loading...

    Owner options

    List your home for rent

    $2,159/mo

    Rent Zestimate®

    Find your next renter with Zillow Rental Manager. Plus, with online applications, you can quickly screen prospective tenants – for free.

    Learn more

    $2,159/mo

    Rent Zestimate®

    Refinance and save

    $2,555/mo

    Est. payment

    Refinancing to a lower rate could help reduce your monthly payments and save thousands over the life of the loan.

    See today's rates

    $2,555/mo

    Est. payment

    Explore your selling options

    Work with a Zillow partner agent

    Leverage their expertise and Zillow's premium Showcase listings to get your home seen by more buyers.

    Get started

    List with your own agent

    Get your home in front of millions of buyers by listing it on Zillow.

    Learn how to do it

    Sell it yourself

    Take full control of how buyers see your home on Zillow by listing For Sale by Owner (FSBO).

    List your home

    What's special

    Stop scrolling, this is the one you've been waiting for! This thoughtfully updated and upgraded 3-bedroom home with a bonus lakefront home is available in Peyton's Ridge. Offering the perfect blend of comfort, space, and scenic surroundings. Situated on a waterfront lot, this property provides peaceful views and a relaxing backdrop right from your own backyard. Inside, you'll find a wide open floor plan where the living room flows seamlessly into the kitchen and dining area, creating an ideal space for everyday living and entertaining. The kitchen features generous workspace and plenty of storage, perfectly positioned at the heart of the home. The primary suite is privately located on the main level and includes a dreamy walk-in closet and a spa inspired bath designed for comfort and relaxation. Two additional bedrooms and a full bath with fully tiled shower are located on the opposite side of the house for ultimate privacy. Upstairs, a large bonus room provides endless possibilities--perfect for a media room, playroom, home gym, or office space. Step outside to enjoy the expansive patio overlooking the water, an ideal setting for morning coffee, evening gatherings, or simply soaking in the view. A versatile pergola with louvered top provides additional shaded space perfect for a hot tub or outdoor kitchen and a shed for storage for all of your outdoor gear. Inside the 2 car garage is a generator transfer switch ready to connect whenever the need arises. Other upgrades include fully tiled showers, slipper tub in the master bath, smart fridge and oven, custom light filtering blinds, and a doggie door for your furry friends. Schedule a showing for this limited opportunity to score a lakefront house in Peyton's Ridge.

    Zillow last checked:

    Listing updated:

    Listed by:

    Jennifer Burkett 910-539-5042,

    360 REALTY

    Bought with:

    Annalei Beaudet, 342214

    Keller Williams Crystal Coast

    Source: Hive MLS,MLS#: 100560163MLS LogoOriginating MLS: Jacksonville Board of Realtors

    Facts & features

    Interior

    Bedrooms & bathrooms
    • Bedrooms: 3
    • Bathrooms: 2
    • Full bathrooms: 2
    Primary bedroom
    • Dimensions: 16.15 x 13.53
    Bedroom 2
    • Dimensions: 10.69 x 11.55
    Bedroom 3
    • Dimensions: 10.59 x 11.37
    Bathroom 1
    • Dimensions: 6.4 x 14.05
    Bathroom 2
    • Dimensions: 4.9 x 7.88
    Bathroom 3
    • Dimensions: 3.47 x 5.75
    Kitchen
    • Dimensions: 30.38 x 19.95
    Heating
    • Electric, Heat Pump
    Cooling
    • Central Air
    Appliances
    • Included: Built-In Microwave, Dishwasher, Electric Range
    Features
    • Master Downstairs, Walk-in Closet(s), High Ceilings, Generator Plug, Pantry, Walk-in Shower, Blinds/Shades, Walk-In Closet(s)
    • Flooring: LVT/LVP, Carpet, Ceramic Tile
    • Doors: Storm Door(s)
    • Attic: Access Only
    Interior area
    • Total structure area: 1,990
    • Total interior livable area: 1,990 sqft

    Property

    Parking
    • Total spaces: 2
    • Parking features: Garage Faces Front
    • Has attached garage: Yes
    Features
    • Levels: One and One Half
    • Patio & porch: Covered, Patio
    • Exterior features: Storm Doors
    • Fencing: Back Yard,Wood
    • Has view: Yes
    • View description: Lake
    • Has water view: Yes
    • Water view: Lake
    • Waterfront features: None, Lake Front
    • Frontage type: Lakefront
    Lot
    • Size: 0.74 Acres
    • Dimensions: 62.73 x 129.8 x 163.9 x 165.97 x 151.68
    Details
    • Additional structures: Shed(s)
    • Parcel number: 1306e264
    • Zoning: RA
    • Special conditions: Standard

    Construction

    Type & style
    • Home type: SingleFamily
    • Property subtype: Single Family Residence
    Materials
    • Vinyl Siding, Wood Frame, Stone Veneer
    • Foundation: Slab
    • Roof: Architectural Shingle
    Condition
    • New construction: No
    • Year built: 2019

    Utilities & green energy

    • Sewer: Septic Tank
    • Water: County Water
    • Utilities for property: Water Connected

    Community & neighborhood

    Location
    • Region: Hubert
    • Subdivision: Peyton's Ridge

    HOA & financial

    HOA
    • Has HOA: Yes
    • HOA fee: $311 annually
    • Amenities included: Maintenance Common Areas, Maintenance Roads, Management, Playground
    • Association name: Peytons Ridge HOA
    • Association phone: 910-333-9820

    Other

    Other facts
    • Listing agreement: Exclusive Right To Sell
    • Listing terms: Cash,Conventional,FHA,USDA Loan,VA Loan
    • Road surface type: Paved

    Price history

    DateEventPrice
    4/16/2026Sold$380,000+1.4%$191/sqft
    Source: Hive MLS #100560163 Report a problem
    3/19/2026Pending sale$374,900$188/sqft
    Source: Hive MLS #100560163 Report a problem
    3/13/2026Listed for sale$374,900+47%$188/sqft
    Source: Hive MLS #100560163 Report a problem
    1/31/2020Sold$255,000$128/sqft
    Source: Hive MLS #100177623 Report a problem
    10/21/2019Pending sale$255,000$128/sqft
    Source: Courtney Carter Homes Report a problem
    10/21/2019Listed for sale$255,000$128/sqft
    Source: Courtney Carter Homes Report a problem

    Public tax history

    YearProperty taxesTax assessment
    2025$1,789 $318,227
    2024$1,789 $318,227
    2023$1,789 0%$318,227
    2022$1,790 +48.9%$318,227 +47.7%
    2021$1,202 -20.9%$215,460
    2020$1,519 $215,460
    2019-- --

    Find assessor info on the county website

    Neighborhood: 28539

    Nearby schools

    GreatSchools rating
    Schools provided by the listing agent
    • Elementary: Swansboro
    • Middle: Swansboro
    • High: Swansboro

    Source: Hive MLS. This data may not be complete. We recommend contacting the local school district to confirm school assignments for this home.

    Get a cash offer in 3 minutes
    Find out how much your home could sell for in as little as 3 minutes with a no-obligation cash offer.
    Estimated market value
    $380,100
    Get a cash offer in 3 minutes
    Find out how much your home could sell for in as little as 3 minutes with a no-obligation cash offer.
    Estimated market value
    $380,100