Welcome to 503 Monsanto Ave in Luling, Louisiana, a 3 bedroom, 2 bathroom home offering approximately 1,775 square feet of living area in St. Charles Parish. This brick home features an open floor plan with new flooring throughout the main living areas, a spacious living room with vaulted ceiling, brick fireplace, built-in cabinetry, and convenient access to the screened patio.
The kitchen offers abundant wood cabinetry, generous counter space, an island, breakfast bar, stainless steel appliances, and a gas stove. The primary suite includes a walk-in closet and private bathroom, while two additional bedrooms and a second full bathroom complete the layout.
Recent improvements include a roof approximately 5 years old, interior A/C unit approximately 1.5 years old, new flooring. Additional features include a gas water heater, attached two-car garage, and a screened-in covered patio overlooking the fenced backyard. An assumable flood insurance policy is available, subject to carrier approval and policy terms.
Located within walking distance of Mimosa Park, with convenient access to the community pool and recreation area. For buyers searching homes for sale in Luling, LA and St. Charles Parish real estate, this property offers 3 bedrooms, 2 bathrooms, 1,775 square feet of living space, recent updates, and covered outdoor space.
Pending
$245,000
503 Monsanto Ave, Luling, LA 70070
3beds
1,775sqft
Single Family Residence
Built in 1994
7,665 Square Feet Lot
$241,200 Zestimate®
$138/sqft
$-- HOA
What's special
Attached two-car garageOpen floor planFenced backyardBuilt-in cabinetryStainless steel appliancesBrick homeGas stove
- 20 days
- 992
- 107
Likely to sell faster than
Zillow last checked:
Listing updated:
Listed by:
Brandy Nichols 504-390-3381,
Brandy Nichols Realty 504-390-3381
Source: GSREIN,MLS#: 2576531
Facts & features
Interior
Bedrooms & bathrooms
- Bedrooms: 3
- Bathrooms: 2
- Full bathrooms: 2
Primary bedroom
- Level: Lower
- Dimensions: 12.11 x 18.1
Bedroom
- Level: Lower
- Dimensions: 11.5 x 10.1
Bedroom
- Level: Lower
- Dimensions: 12.1 x 11
Bathroom
- Level: Lower
- Dimensions: 8.6 x 5
Bathroom
- Level: Lower
Other
- Level: Lower
- Dimensions: 7.8 x 6.7
Dining room
- Level: Lower
- Dimensions: 13.1 x 9.5
Foyer
- Level: Lower
- Dimensions: 4.2 x 8.6
Kitchen
- Level: Lower
- Dimensions: 13.1 x 13.9
Laundry
- Level: Lower
- Dimensions: 5.11 x 5.6
Living room
- Level: Lower
- Dimensions: 17.5 x 22.1
Patio
- Level: Lower
- Dimensions: 12.1 x 10.4
Porch
- Level: Lower
- Dimensions: 4.1 x 15.6
Porch
- Level: Lower
- Dimensions: 17.6 x 9.1
Heating
- Central
Cooling
- Central Air, 1 Unit
Appliances
- Included: Microwave, Oven, Range
Features
- Has fireplace: Yes
- Fireplace features: Wood Burning
Interior area
- Total structure area: 2,979
- Total interior livable area: 1,775 sqft
Video & virtual tour
Property
Parking
- Parking features: Garage
- Has garage: Yes
Features
- Levels: One
- Stories: 1
- Patio & porch: Covered
- Pool features: None
Lot
- Size: 7,665 Square Feet
- Dimensions: 73 x 105
- Features: City Lot, Rectangular Lot
Details
- Parcel number: 702300H00002
- Special conditions: None
Construction
Type & style
- Home type: SingleFamily
- Architectural style: Traditional
- Property subtype: Single Family Residence
Materials
- Brick
- Foundation: Slab
- Roof: Shingle
Condition
- Very Good Condition
- Year built: 1994
Utilities & green energy
- Sewer: Public Sewer
- Water: Public
Community & HOA
HOA
- Has HOA: No
Location
- Region: Luling
Financial & listing details
- Price per square foot: $138/sqft
- Tax assessed value: $256,400
- Annual tax amount: $1,833
- Date on market: 9/14/2026
Estimated market value
$241,200
$229,000 - $253,000
$2,022/mo
Price history
| Date | Event | Price |
|---|---|---|
| 9/28/2026 | Pending sale | $245,000$138/sqft |
Source:  GSREIN #2576531 Report a problem GSREIN #2576531 Report a problem | ||
| 9/14/2026 | Listed for sale | $245,000$138/sqft |
Source: GSREIN #2576531 Report a problem | ||
| 11/4/2005 | Sold | -- |
Source: Public Record Report a problem | ||
Public tax history
| Year | Property taxes | Tax assessment |
|---|---|---|
| 2025 | $1,833 -1.5% | $25,640 |
| 2024 | $1,862 +72.9% | $25,640 +49.5% |
| 2023 | $1,077 -46.3% | $17,148 |
| 2022 | $2,005 +29.9% | $17,148 +31% |
| 2021 | $1,544 -23.8% | $13,092 -23.7% |
| 2020 | $2,026 -0.4% | $17,148 |
| 2019 | $2,033 +0.8% | $17,148 |
| 2018 | $2,018 +77.7% | $17,148 |
| 2017 | $1,135 +0.1% | $17,148 |
| 2016 | $1,134 -0.4% | $17,148 +0.8% |
| 2015 | $1,139 +5.7% | $17,010 |
| 2014 | $1,077 -0.4% | $17,010 |
| 2013 | $1,081 -0.2% | $17,010 |
| 2012 | $1,083 -0.8% | $17,010 |
| 2011 | $1,092 +0.4% | $17,010 |
| 2010 | $1,088 +0.1% | $17,010 |
| 2009 | $1,087 | $17,010 |
| 2008 | -- | $17,010 -10% |
| 2007 | $1,331 | $18,900 |
| 2006 | -- | $18,900 -89.6% |
| 2005 | -- | $181,500 |
| 2004 | -- | $181,500 +1957.8% |
| 2003 | $153 -1.6% | $8,820 |
| 2002 | $155 +0.6% | $8,820 |
| 2001 | $154 +5.6% | $8,820 |
| 2000 | $146 | $8,820 |
Find assessor info on the county website
Monthly payment
Est. payment
Payment breakdown
Explore the cost of this home by adjusting the details. Changes won't be saved.Climate risks
Neighborhood: 70070
Nearby schools
Schools provided by the listing agent
- Elementary: SCPPS
- Middle: SCPPS
- High: SCPPS
Source: GSREIN. This data may not be complete. We recommend contacting the local school district to confirm school assignments for this home.
Similar homes
- $272,5003 bd2 ba1.4k sqft914 Gassen St, Luling, LA 70070For Sale
 MLS ID #2570778, Monique Gros, Compass Destrehan. GSREIN
 - $255,0003 bd2 ba1.4k sqft320 Allie Ln, Luling, LA 70070For Sale
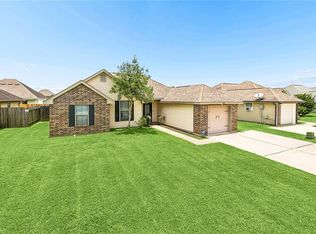 MLS ID #2564668, Seth Dufrene, 1 Percent Lists United. GSREIN
 - $264,0003 bd2 ba1.4k sqft303 Allie Ln, Luling, LA 70070For Sale
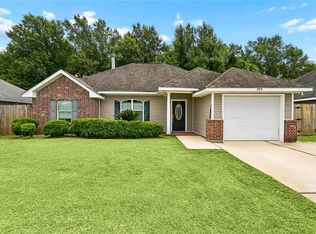 MLS ID #2564724, Melinda Bustillo, NOLA Living Realty. GSREIN
 - $189,0003 bd2 ba1.4k sqft1128 Saint Maria St, Luling, LA 70070For Sale
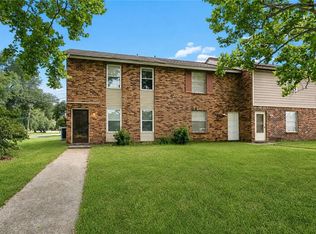 MLS ID #2566874, Alan Hill, Homesmart Realty South. GSREIN
 - $299,0004 bd2 ba2.1k sqft604 Willowdale Blvd, Luling, LA 70070For SaleMLS ID #2532709, Alison Wilhite, Upmarket Realty L.L.C.. GSREIN
- $285,0003 bd3 ba2k sqft6 Palmer Dr, Luling, LA 70070For SaleMLS ID #2546157, Grant Hebert, Compass Destrehan. GSREIN
- $255,0003 bd2 ba2k sqft439 Kennedy St, Ama, LA 70031For SaleMLS ID #2572884, Marquita Lee-Diggs, Compass Destrehan. GSREIN
- $244,0003 bd2 ba1.4k sqft1324 Trudeau Dr, Metairie, LA 70003For SaleMLS ID #2578625, Katie Paternostro, RE/MAX Living. GSREIN
- $240,0003 bd3 ba1.6k sqft3448 Caminada Dr, Marrero, LA 70072For SaleMLS ID #2576843, Alyssa Quinn, Mirambell Realty. GSREIN
- $250,0003 bd2 ba1.6k sqft2356 Country Club Dr, La Place, LA 70068For SaleMLS ID #2577423, T Jones, TJones & Co, LLC. GSREIN
- $249,0003 bd2 ba1.6k sqft114 Portrush Dr, La Place, LA 70068For SaleMLS ID #2575532, Kristen Martinez, eXp Realty, LLC. GSREIN
- $245,0003 bd2 ba1.5k sqft5125 Lee Pl, Marrero, LA 70072For SaleMLS ID #2554135, Linda Nguyen, ARMSTRONG REALTY. GSREIN
- $250,0004 bd2 ba2k sqft1305 Orchid Dr, Harvey, LA 70058For SaleMLS ID #2573208, Louis Williams, Keller Williams Realty Services. GSREIN
- $309,9003 bd2 ba1.9k sqft610 Longview Dr, Destrehan, LA 70047For SaleMLS ID #2559068, Jeffery Melancon, RE/MAX Synergy. GSREIN
- $245,0004 bd2 ba2.5k sqft6700 Wilty St, Metairie, LA 70003For SaleMLS ID #2576342, Mary Danna, KELLER WILLIAMS REALTY 455-0100. GSREIN
- $315,0004 bd3 ba2.1k sqft400 Longwood Dr, Destrehan, LA 70047For SaleMLS ID #2575711, Jason Melancon, RE/MAX Synergy. GSREIN
- $230,0003 bd2 ba1.9k sqft2605 Carrie Ln, Marrero, LA 70072For SaleMLS ID #2569809, Stephanie Mascaro, 1 Percent Lists. GSREIN
- $249,9993 bd2 ba1.5k sqft6217 Kawanee Ave, Metairie, LA 70003For SaleMLS ID #2571024, William Stall, Amplified Realty Group, Inc.. GSREIN
- $265,0003 bd2 ba1.2k sqft1917 Kent Ave, Metairie, LA 70001For SaleMLS ID #2577415, Alyssa Quinn, Mirambell Realty. GSREIN
- $239,0004 bd2 ba1.7k sqft1728 Longbridge Dr, Marrero, LA 70072For SaleMLS ID #2560852, Carolyn Mangham, Talbot Historic Properties. GSREIN
