Experience the Ultimate Waterfront Lifestyle in This Charming Channel Front Ranch Home. Nestled along the tranquil channel, this spotless, move-in-ready home invites you to embrace the best of waterfront living. Imagine mornings on your private deck, savoring coffee while gazing at serene water views, or evenings spent dining al fresco with easy access right from the eat-in kitchen, complete with an island and pantry. The spacious living room and two generously sized bedrooms provide the perfect retreat after a day on the water, while the bathroom's built-in linen closet adds convenience. The mudroom/laundry room enhances the home's practicality for everyday living. Step outside to your channel-front patio and relish the peaceful ambiance or take advantage of direct access to the Chain O' Lakes, where boating, fishing, and lakeside adventures await. The two-car garage and large shed offer plenty of space to store all your outdoor gear. Located in a highly desirable area, this home isn't just a place to live-it's a gateway to a vibrant waterfront lifestyle. Don't miss the opportunity to make it yours!
Closed
$339,000
503 Monterrey Ter, McHenry, IL 60050
2beds
1,232sqft
Single Family Residence
Built in 1976
10,397 Square Feet Lot
$378,700 Zestimate®
$275/sqft
$2,300 Estimated rent
Home value
$378,700
$352,000 - $405,000
$2,300/mo
Zestimate® history
Owner options
List your home for rent
$2,300/mo
Rent Zestimate®
Find your next renter with Zillow Rental Manager. Plus, with online applications, you can quickly screen prospective tenants – for free.
$2,300/mo
Rent Zestimate®
Refinance and save
$2,720/mo
Est. payment
Refinancing to a lower rate could help reduce your monthly payments and save thousands over the life of the loan.
$2,720/mo
Est. payment
Explore your selling options
Work with a Zillow partner agent
Leverage their expertise and Zillow's premium Showcase listings to get your home seen by more buyers.
Get startedList with your own agent
Get your home in front of millions of buyers by listing it on Zillow.
Learn how to do itSell it yourself
Take full control of how buyers see your home on Zillow by listing For Sale by Owner (FSBO).
List your homeWhat's special
Generously sized bedroomsDining al frescoSerene water viewsPrivate deckEat-in kitchenChannel-front patioBuilt-in linen closet
Zillow last checked:
Listing updated:
Listed by:
Pat Smarto, ABR,CNC,e-PRO,GRI,SFR,SRES 847-338-3848,
Lakes Realty Group
Bought with:
Jennifer Niederbrach-Soszko
RE/MAX of Naperville
Source: MRED as distributed by MLS GRID,MLS#: 12254686
Facts & features
Interior
Bedrooms & bathrooms
- Bedrooms: 2
- Bathrooms: 1
- Full bathrooms: 1
Rooms
- Room types: Eating Area, Foyer
Primary bedroom
- Features: Flooring (Carpet)
- Level: Main
- Area: 168 Square Feet
- Dimensions: 14X12
Bedroom 2
- Features: Flooring (Carpet)
- Level: Main
- Area: 100 Square Feet
- Dimensions: 10X10
Eating area
- Features: Flooring (Wood Laminate)
- Level: Main
- Area: 132 Square Feet
- Dimensions: 11X12
Foyer
- Features: Flooring (Wood Laminate)
- Level: Main
- Area: 75 Square Feet
- Dimensions: 15X5
Kitchen
- Features: Kitchen (Eating Area-Table Space, Island, Pantry), Flooring (Wood Laminate)
- Level: Main
- Area: 156 Square Feet
- Dimensions: 13X12
Laundry
- Features: Flooring (Wood Laminate)
- Level: Main
- Area: 80 Square Feet
- Dimensions: 10X8
Living room
- Features: Flooring (Carpet)
- Level: Main
- Area: 285 Square Feet
- Dimensions: 19X15
Heating
- Natural Gas, Forced Air
Cooling
- Central Air
Appliances
- Included: Range, Dishwasher, Refrigerator, Washer, Dryer, Disposal
- Laundry: Main Level, In Unit, Sink
Features
- 1st Floor Bedroom, 1st Floor Full Bath
- Flooring: Laminate
- Windows: Screens
- Basement: Crawl Space
Interior area
- Total structure area: 1,232
- Total interior livable area: 1,232 sqft
Property
Parking
- Total spaces: 2
- Parking features: Asphalt, Garage Door Opener, On Site, Garage Owned, Attached, Garage
- Attached garage spaces: 2
- Has uncovered spaces: Yes
Accessibility
- Accessibility features: No Disability Access
Features
- Stories: 1
- Patio & porch: Deck
- Has view: Yes
- View description: Water, Back of Property
- Has water view: Yes
- Water view: Water,Back of Property
- Waterfront features: Lake Front, Channel Front
Lot
- Size: 10,397 Square Feet
- Dimensions: 43X150X62X151X49
Details
- Additional structures: Shed(s)
- Parcel number: 05043010350000
- Special conditions: None
- Other equipment: Ceiling Fan(s)
Construction
Type & style
- Home type: SingleFamily
- Property subtype: Single Family Residence
Materials
- Cedar, Stone
- Roof: Asphalt
Condition
- New construction: No
- Year built: 1976
Utilities & green energy
- Sewer: Septic Tank
- Water: Shared Well
Community & HOA
Community
- Features: Park, Lake, Street Paved
- Security: Carbon Monoxide Detector(s)
- Subdivision: Round Hill
HOA
- Services included: None
Location
- Region: Mchenry
Financial & listing details
- Price per square foot: $275/sqft
- Tax assessed value: $298,584
- Annual tax amount: $3,589
- Date on market: 12/13/2024
- Listing terms: Conventional
- Ownership: Fee Simple
Price history
| Date | Event | Price |
|---|---|---|
| 2/10/2025 | Sold | $339,000$275/sqft |
Source:  MRED as distributed by MLS GRID #12254686 Report a problem MRED as distributed by MLS GRID #12254686 Report a problem | ||
| 1/12/2025 | Contingent | $339,000$275/sqft |
Source: MRED as distributed by MLS GRID #12254686 Report a problem | ||
| 12/13/2024 | Listed for sale | $339,000$275/sqft |
Source: MRED as distributed by MLS GRID #12254686 Report a problem | ||
Public tax history
| Year | Property taxes | Tax assessment |
|---|---|---|
| 2024 | $3,345 -6.8% | $107,459 +8% |
| 2023 | $3,589 -14.1% | $99,518 +19.8% |
| 2022 | $4,176 -3% | $83,101 +9.8% |
| 2021 | $4,305 -1.5% | $75,701 +7.6% |
| 2020 | $4,372 +1.7% | $70,336 +4.3% |
| 2019 | $4,297 -7.6% | $67,449 -8.4% |
| 2018 | $4,653 | $73,661 +8.2% |
| 2017 | $4,653 -20.1% | $68,085 +9.3% |
| 2016 | $5,821 +11.4% | $62,269 +9.4% |
| 2015 | $5,226 +0.4% | $56,900 +9.9% |
| 2014 | $5,205 -3.9% | $51,763 -5.5% |
| 2012 | $5,415 +4.9% | $54,801 -16.6% |
| 2011 | $5,161 +0% | $65,692 -9.7% |
| 2010 | $5,159 +7.3% | $72,779 -3.2% |
| 2009 | $4,810 +0.9% | $75,188 +0.1% |
| 2008 | $4,766 +7.5% | $75,076 +2.9% |
| 2006 | $4,433 +0.7% | $72,961 |
| 2005 | $4,402 +0.6% | -- |
| 2004 | $4,374 -0.9% | -- |
| 2003 | $4,413 +3.7% | -- |
| 2002 | $4,254 -2.9% | -- |
| 2001 | $4,383 +3.3% | $59,737 +4.1% |
| 2000 | $4,243 | $57,367 |
Find assessor info on the county website
Neighborhood: 60050
Nearby homes
- $491,6003 bd3 ba2.4k sqft505 Monterrey Ter, McHenry, IL 60050Off Market

- $476,8003 bd3 ba1.9k sqft501 Monterrey Ter, McHenry, IL 60050Off Market
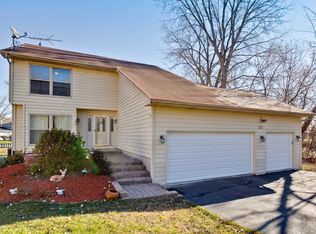
- $388,700-- bd2 ba1.4k sqft507 Monterrey Ter, McHenry, IL 60050Off Market
- $19,175-- bd-- ba-- sqft1114 Fortress Dr, McHenry, IL 60050Off Market
- $19,175-- bd-- ba-- sqft1112 Fortress Dr, McHenry, IL 60050Off Market
- $19,175-- bd-- ba-- sqft1116 Fortress Dr, McHenry, IL 60050Off Market
- $69,3220.28 acres1118 Fortress Dr, McHenry, IL 60050Off Market
- $521,900-- bd2 ba1.8k sqft511 Monterrey Ter, McHenry, IL 60050Off Market
Nearby schools
GreatSchools rating
- 4/10Lotus SchoolGrades: PK-4Distance: 2 mi
- 4/10Stanton SchoolGrades: 5-8Distance: 2 mi
- 3/10Grant Community High SchoolGrades: 9-12Distance: 2.1 mi
Schools provided by the listing agent
- High: Grant Community High School
- District: 114
Source: MRED as distributed by MLS GRID. This data may not be complete. We recommend contacting the local school district to confirm school assignments for this home.
Get a cash offer in 3 minutes
Find out how much your home could sell for in as little as 3 minutes with a no-obligation cash offer.
Estimated market value
$378,700
Get a cash offer in 3 minutes
Find out how much your home could sell for in as little as 3 minutes with a no-obligation cash offer.
Estimated market value
$378,700
- Illinois
- Lake County
- Mchenry
- 60050
- 503 Monterrey Ter
