*All offers are due on Tuesday at 4:00 pm. The sellers will likely ratify their selection Wednesday. YES to pre offer inspections but the seller has requested a thirty minute window for these. Please let me know if you have any questions.* Set on a beautifully landscaped .18-acre lot, 503 Monticello Blvd welcomes you with a hardscaped driveway and lush greenery, creating an inviting first impression. This well maintained and meticulously cared for home offers comfortable one-level living with thoughtfully designed spaces and numerous custom updates throughout. A full list of improvements and features can be found in the attached property information sheet. A welcoming foyer with built-ins and a convenient shoe rack provides the perfect landing space as you walk in, while gleaming hardwood floors extend throughout much of the main level. The home’s layout offers a natural flow between the main living spaces. The kitchen opens seamlessly to the dining and living room area and features a large center island and skylight that fills the space with natural light, creating a bright and welcoming place to gather. One of the standout features is the incredible four-season room, offering a relaxing space to enjoy throughout much of the year. Step outside to the fully fenced backyard where a paver patio with an outdoor kitchen area including wet bar and electricity creates an ideal setting for outdoor gatherings. A high-end therapeutic hot tub provides the perfect place to unwind, all surrounded by mature trees that offer privacy and a peaceful backdrop. The main level includes three bedrooms and two full baths, including a primary suite with its own en suite bath and two closets. The finished lower level offers additional flexibility with a spacious rec room that could serve as another bedroom, plus a full bath, perfect for guests, a home office, or extended stays. An unfinished area on the lower level provides additional storage, including a spacious pantry space for seasonal items, everyday belongings, tools or could be a wine cellar! Tucked into the sought-after Monticello Park neighborhood, residents enjoy quiet streets, mature trees, and a true neighborhood feel. It’s a place where neighbors connect and everyday conveniences are just a short drive away. Guest parking on Monticello is abundant on both sides of the street. Commuters will appreciate easy access to the DASH bus, Potomac Yard Metro Station (about 2 miles) and I-395, along with quick drives into Del Ray and Old Town. Shopping and dining are just minutes away at Bradlee and Fairlington Shopping Centers, Del Ray and Shirlington. St. Stephen’s and St. Agnes Lower School is approximately 1 mile away, and the temporary George Mason Elementary School is approximately 4 miles, while the brand new school currently being built is a short 5 minute stroll and currently planned to open in August 2027.
Sold for $1,178,500
Street View
$1,178,500
503 Monticello Blvd, Alexandria, VA 22305
4beds
2,206sqft
Single Family Residence
Built in 1952
8,008 Square Feet Lot
$1,182,400 Zestimate®
$534/sqft
$5,252 Estimated rent
Home value
$1,182,400
$1.11M - $1.27M
$5,252/mo
Zestimate® history
Owner options
List your home for rent
$5,252/mo
Rent Zestimate®
Find your next renter with Zillow Rental Manager. Plus, with online applications, you can quickly screen prospective tenants – for free.
$5,252/mo
Rent Zestimate®
Refinance and save
$7,282/mo
Est. payment
Refinancing to a lower rate could help reduce your monthly payments and save thousands over the life of the loan.
$7,282/mo
Est. payment
Explore your selling options
Work with a Zillow partner agent
Leverage their expertise and Zillow's premium Showcase listings to get your home seen by more buyers.
Get startedList with your own agent
Get your home in front of millions of buyers by listing it on Zillow.
Learn how to do itSell it yourself
Take full control of how buyers see your home on Zillow by listing For Sale by Owner (FSBO).
List your homeWhat's special
Lush greeneryComfortable one-level livingFully fenced backyardThoughtfully designed spacesHardscaped drivewayHigh-end therapeutic hot tubLarge center island
Zillow last checked:
Listing updated:
Listed by:
Elizabeth Lucchesi 703-868-5676,
Long & Foster Real Estate, Inc.,
Listing Team: The Lizluke Team
Bought with:
Laurie Mensing, SP98373804
Long & Foster Real Estate, Inc.
Source: Bright MLS,MLS#: VAAX2051318
Facts & features
Interior
Bedrooms & bathrooms
- Bedrooms: 4
- Bathrooms: 3
- Full bathrooms: 3
- Main level bathrooms: 2
- Main level bedrooms: 3
Rooms
- Room types: Living Room, Dining Room, Primary Bedroom, Bedroom 2, Bedroom 3, Kitchen, Den, Sun/Florida Room, Recreation Room, Storage Room
Primary bedroom
- Features: Flooring - HardWood, Attached Bathroom
- Level: Main
- Area: 198 Square Feet
- Dimensions: 11 X 18
Bedroom 2
- Features: Flooring - HardWood
- Level: Main
- Area: 132 Square Feet
- Dimensions: 11 X 12
Bedroom 3
- Features: Flooring - HardWood
- Level: Main
- Area: 99 Square Feet
- Dimensions: 9 X 11
Den
- Features: Flooring - Carpet, Ceiling Fan(s), Recessed Lighting
- Level: Main
- Area: 231 Square Feet
- Dimensions: 11 X 21
Dining room
- Features: Flooring - HardWood
- Level: Main
- Area: 88 Square Feet
- Dimensions: 8 X 11
Kitchen
- Features: Breakfast Bar, Countertop(s) - Solid Surface, Flooring - Tile/Brick, Eat-in Kitchen, Skylight(s), Kitchen Island
- Level: Main
- Area: 143 Square Feet
- Dimensions: 11 X 13
Living room
- Features: Flooring - HardWood, Fireplace - Wood Burning
- Level: Main
- Area: 247 Square Feet
- Dimensions: 13 X 19
Recreation room
- Features: Fireplace - Electric, Lighting - Pendants, Recessed Lighting
- Level: Lower
- Area: 234 Square Feet
- Dimensions: 13 X 18
Storage room
- Level: Lower
- Area: 66 Square Feet
- Dimensions: 6 X 11
Other
- Features: Cathedral/Vaulted Ceiling, Skylight(s), Ceiling Fan(s)
- Level: Main
- Area: 140 Square Feet
- Dimensions: 10 X 14
Heating
- Forced Air, Natural Gas
Cooling
- Ceiling Fan(s), Central Air, Electric
Appliances
- Included: Dishwasher, Cooktop, Microwave, Refrigerator, Gas Water Heater
Features
- Kitchen - Table Space, Dining Area, Entry Level Bedroom, Primary Bath(s), Soaking Tub, Bathroom - Walk-In Shower, Ceiling Fan(s), Combination Kitchen/Dining, Family Room Off Kitchen, Open Floorplan, Eat-in Kitchen, Kitchen Island, Recessed Lighting, Upgraded Countertops, Wainscotting, Bar, Vaulted Ceiling(s)
- Flooring: Carpet, Hardwood, Tile/Brick, Wood
- Doors: Sliding Glass
- Windows: Window Treatments, Skylight(s)
- Basement: Connecting Stairway,Sump Pump,Full,Partially Finished
- Number of fireplaces: 2
- Fireplace features: Mantel(s), Screen
Interior area
- Total structure area: 2,272
- Total interior livable area: 2,206 sqft
- Finished area above ground: 1,559
- Finished area below ground: 647
Property
Parking
- Total spaces: 2
- Parking features: Driveway, Off Street
- Has uncovered spaces: Yes
Accessibility
- Accessibility features: Accessible Entrance
Features
- Levels: Two
- Stories: 2
- Patio & porch: Patio
- Pool features: None
- Has spa: Yes
- Spa features: Bath, Hot Tub
- Fencing: Back Yard,Wood
- Has view: Yes
- View description: City, Trees/Woods, Street
Lot
- Size: 8,008 Square Feet
Details
- Additional structures: Above Grade, Below Grade
- Parcel number: 16118000
- Zoning: R 8
- Special conditions: Standard
Construction
Type & style
- Home type: SingleFamily
- Architectural style: Ranch/Rambler
- Property subtype: Single Family Residence
Materials
- Combination, Brick
- Foundation: Permanent
Condition
- Very Good
- New construction: No
- Year built: 1952
Utilities & green energy
- Sewer: Public Sewer
- Water: Public
Community & HOA
Community
- Subdivision: Monticello Park
HOA
- Has HOA: No
Location
- Region: Alexandria
Financial & listing details
- Price per square foot: $534/sqft
- Tax assessed value: $1,037,316
- Annual tax amount: $11,773
- Date on market: 3/11/2026
- Listing agreement: Exclusive Right To Sell
- Ownership: Fee Simple
Price history
| Date | Event | Price |
|---|---|---|
| 4/17/2026 | Sold | $1,178,500+7.1%$534/sqft |
Source:  Bright MLS #VAAX2051318 Report a problem Bright MLS #VAAX2051318 Report a problem | ||
| 3/18/2026 | Pending sale | $1,100,000$499/sqft |
Source: Bright MLS #VAAX2051318 Report a problem | ||
| 3/11/2026 | Listed for sale | $1,100,000+70%$499/sqft |
Source: Bright MLS #VAAX2051318 Report a problem | ||
| 4/3/2006 | Sold | $647,000$293/sqft |
Source: Public Record Report a problem | ||
Public tax history
| Year | Property taxes | Tax assessment |
|---|---|---|
| 2026 | $12,006 +2% | $1,057,792 +2% |
| 2025 | $11,774 +6.1% | $1,037,316 +6.1% |
| 2024 | $11,100 +4.3% | $977,946 +2% |
| 2023 | $10,638 +4.3% | $958,375 +4.3% |
| 2022 | $10,200 -2.8% | $918,896 +6.1% |
| 2021 | $10,495 | $866,137 +3.9% |
| 2020 | -- | $833,423 +7.9% |
| 2019 | -- | $772,416 -1.3% |
| 2018 | $6,787 -15.9% | $782,416 +1.1% |
| 2017 | $8,074 | $774,143 |
| 2016 | $8,074 +6.9% | $774,143 +6.9% |
| 2015 | $7,553 +0.3% | $724,143 +0.3% |
| 2014 | $7,529 +14.6% | $721,907 +7.5% |
| 2013 | $6,570 +3.9% | $671,736 +3.9% |
| 2012 | $6,322 -0.9% | $646,437 -0.9% |
| 2011 | $6,379 +0.4% | $652,228 +0.4% |
| 2010 | $6,353 +5.3% | $649,629 -2.8% |
| 2009 | $6,035 +4.9% | $668,357 -1.8% |
| 2008 | $5,754 +5.6% | $680,908 +3.7% |
| 2007 | $5,450 +1.8% | $656,600 |
| 2006 | $5,351 +5.8% | $656,600 +38.9% |
| 2005 | $5,057 +14.3% | $472,600 +14.3% |
| 2004 | $4,426 +16.9% | $413,600 +16.9% |
| 2003 | $3,786 +4.2% | $353,800 +4.2% |
| 2002 | $3,633 +11.4% | $339,500 +11.4% |
| 2001 | $3,260 | $304,700 |
Find assessor info on the county website
Neighborhood: North Ridge-Rosemont
Nearby homes
- $1,067,400-- bd2 ba1.7k sqft2800 Old Dominion Blvd, Alexandria, VA 22305Off Market
- $1,304,8004 bd3 ba2.3k sqft505 Monticello Blvd, Alexandria, VA 22305Off Market
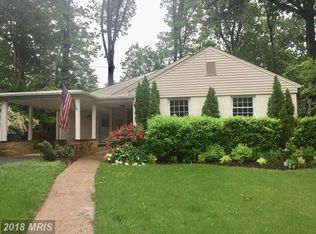
- $1,109,700-- bd2 ba1.7k sqft504 Crestwood Dr, Alexandria, VA 22302Off Market
- $1,054,9003 bd3 ba1.9k sqft2804 Old Dominion Blvd, Alexandria, VA 22305Off Market
- $878,9003 bd2 ba1.2k sqft508 Crestwood Dr, Alexandria, VA 22302Off Market
- $1,112,900-- bd3 ba1.7k sqft500 Monticello Blvd, Alexandria, VA 22305Off Market
- $1,348,7004 bd3 ba2k sqft507 Monticello Blvd, Alexandria, VA 22305Off Market
- $1,269,1004 bd3 ba1.6k sqft502 Monticello Blvd, Alexandria, VA 22305Off Market
Nearby schools
GreatSchools rating
- 5/10George Mason Elementary SchoolGrades: PK-5Distance: 0.2 mi
- NAGovernor's Health Science AcademyGrades: Distance: 0.9 mi
- 2/10Alexandria City High SchoolGrades: 9-12Distance: 0.9 mi
Schools provided by the listing agent
- Elementary: George Mason
- Middle: George Washington
- High: Alexandria City
- District: Alexandria City Public Schools
Source: Bright MLS. This data may not be complete. We recommend contacting the local school district to confirm school assignments for this home.
Get a cash offer in 3 minutes
Find out how much your home could sell for in as little as 3 minutes with a no-obligation cash offer.
Estimated market value
$1,182,400
Get a cash offer in 3 minutes
Find out how much your home could sell for in as little as 3 minutes with a no-obligation cash offer.
Estimated market value
$1,182,400
- Virginia
- Alexandria City
- Alexandria
- 22305
- North Ridge-Rosemont
- 503 Monticello Blvd
Nearby cities
Nearby neighborhoods
Nearby zip codes
Other Alexandria Topics
