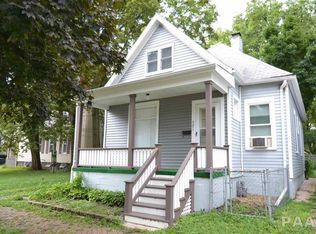
OPPORTUNITY KNOCKS ON MORGAN STREET! This 2-bedroom Peoria property is ready for an investor, renovator, or buyer looking for their next project. Offering approximately 810 finished square feet with a functional layout, this home provides a starting point for someone prepared to bring their own vision and improvements to the property. With significant renovation and updating needed, the value here lies in the opportunity to reimagine the space and determine its next chapter. Whether you're looking for a potential addition to an investment portfolio, a renovation project, or a property to improve and hold, 503 Morgan Street offers an accessible entry point with room for transformation.
Pending
Price cut: $2.5K (10/5)
$12,500
503 Morgan St, Peoria, IL 61603
2beds
810sqft
Single Family Residence, Residential
Built in 1900
1,306 Square Feet Lot
$-- Zestimate®
$15/sqft
$-- HOA
What's special
Functional layout
- 18 days
- 387
- 32
Zillow last checked:
Listing updated:
Listed by:
Bryson Smith Listings@brysonsmithteam.com,
Keller Williams Premier Realty
Source: RMLS Alliance as distributed by MLS GRID,MLS#: PA1270403 Originating MLS: Peoria Area Association of Realtors
Originating MLS: Peoria Area Association of Realtors
Facts & features
Interior
Bedrooms & bathrooms
- Bedrooms: 2
- Bathrooms: 1
- Full bathrooms: 1
Bedroom 1
- Level: Main
- Dimensions: 8ft 0in x 9ft 0in
Bedroom 2
- Level: Upper
- Dimensions: 18ft 0in x 10ft 0in
Other
- Area: 0
Kitchen
- Level: Main
- Dimensions: 12ft 0in x 10ft 0in
Living room
- Level: Main
- Dimensions: 14ft 0in x 10ft 0in
Main level
- Area: 612
Upper level
- Area: 198
Heating
- Has Heating (Unspecified Type)
Appliances
- Included: Gas Water Heater
Features
- Basement: Crawl Space
Interior area
- Total structure area: 810
- Total interior livable area: 810 sqft
Property
Parking
- Parking features: On Street
- Has uncovered spaces: Yes
Features
- Patio & porch: Porch
Lot
- Size: 1,306 Square Feet
- Dimensions: 24 x 57
- Features: Level
Details
- Parcel number: 1803307010
- Zoning description: Residential
Construction
Type & style
- Home type: SingleFamily
- Architectural style: Bungalow
- Property subtype: Single Family Residence, Residential
Materials
- Aluminum Siding
- Roof: Shingle
Condition
- New construction: No
- Year built: 1900
Utilities & green energy
- Sewer: Public Sewer
- Water: Public
Community & HOA
Community
- Subdivision: Morton Voris & Laveille
Location
- Region: Peoria
Financial & listing details
- Price per square foot: $15/sqft
- Tax assessed value: $17,130
- Annual tax amount: $804
- Date on market: 9/22/2026
- Cumulative days on market: 18 days
- Road surface type: Paved
Estimated market value
Not available
Estimated sales range
Not available
$1,058/mo
Price history
| Date | Event | Price |
|---|---|---|
| 10/5/2026 | Pending sale | $12,500$15/sqft |
Source:  RMLS Alliance as distributed by MLS GRID #PA1270403 Report a problem RMLS Alliance as distributed by MLS GRID #PA1270403 Report a problem | ||
| 10/5/2026 | Price change | $12,500-16.7%$15/sqft |
Source: RMLS Alliance as distributed by MLS GRID #PA1270403 Report a problem | ||
| 9/22/2026 | Listed for sale | $15,000+900%$19/sqft |
Source: RMLS Alliance as distributed by MLS GRID #PA1270403 Report a problem | ||
| 3/2/2000 | Sold | $1,500$2/sqft |
Source: Public Record Report a problem | ||
Public tax history
| Year | Property taxes | Tax assessment |
|---|---|---|
| 2025 | $504 +6.4% | $5,710 +9% |
| 2024 | $474 +4.7% | $5,240 +8.9% |
| 2023 | $453 +8.1% | $4,810 +10.8% |
| 2022 | $419 +2% | $4,340 +5.1% |
| 2021 | $411 +0.4% | $4,130 +1.2% |
| 2020 | $409 -1.4% | $4,080 -1.9% |
| 2019 | $414 -5.9% | $4,160 -8% |
| 2018 | $440 -0.1% | $4,520 -1.1% |
| 2017 | $441 +0.8% | $4,570 |
| 2016 | $437 +2.1% | $4,570 +2% |
| 2015 | $428 -7.5% | $4,480 -10.9% |
| 2014 | $463 +0% | $5,030 -1.2% |
| 2013 | $463 -2.4% | $5,090 -5% |
| 2011 | $474 | $5,360 -15.3% |
| 2010 | -- | $6,330 +104.2% |
| 1998 | $248 | $3,100 |
Find assessor info on the county website
Monthly payment
Est. payment
Payment breakdown
Explore the cost of this home by adjusting the details. Changes won't be saved.Climate risks
Neighborhood: North Valley
Nearby schools
Schools provided by the listing agent
- High: Woodruff
Source: RMLS Alliance as distributed by MLS GRID. This data may not be complete. We recommend contacting the local school district to confirm school assignments for this home.
Similar homes

- $11,0003 bd1 ba1k sqft1524 W Widenham St, Peoria, IL 61605For Sale
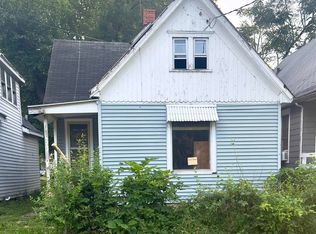
 MLS ID #PA1270245, Ken Taylor, Keller Williams Revolution. RMLS Alliance as distributed by MLS GRID
 - $16,9902 bd1 ba720 sqft2612 W Latrobe St, Peoria, IL 61605For Sale
 MLS ID #PA1269782, Jill Barclay, eXp Realty. RMLS Alliance as distributed by MLS GRID
