Skip main navigation
For sale
  • Price cut: $15K (7/2)
    $320,000

    503 Moss St, Lake Charles, LA 70601

    3beds
    2,630sqft
    : 
    Loading
    Get pre-qualified
    Single Family Residence, Residential
    Built in 1899
    6,098 Square Feet Lot
    $308,700 Zestimate®
    $122/sqft
    $-- HOA

    What's special

    Original woodworkBeautifully preserved detailsCharming side patioPrivate back patioInviting front porchPicturesque front porchSpacious bedrooms
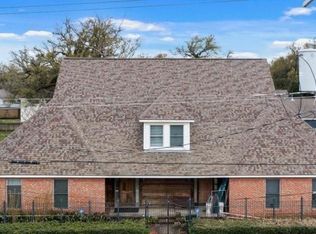
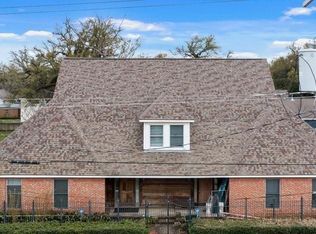

    Step into a storybook with this enchanting two-story Victorian home, built in 1899 and nestled in the heart of the Charpentier Historic District. With its original woodwork, large windows, and inviting front porch, this home looks like a life-sized dollhouse, full of charm and character. Inside, you'll find 3 spacious bedrooms and 2 baths, including a large master suite upstairs. Natural light pours into every room, highlighting the beautifully preserved details. With a picturesque front porch, a charming side patio, and a private back patio--perfect for relaxing or entertaining. Located just five blocks from the lake and three blocks from the vibrant shops and restaurants of the downtown business district, this historic gem offers the perfect blend of timeless elegance and modern convenience. Don't miss your chance to own a piece of Lake Charles history! Schedule your showing today. Flood Zone X. All measurements more or less.
    287 days
    |
    217
    |
    24
    |

    Zillow last checked:

    Listing updated:

    Listed by:

    Brittany Savant 337-842-0664,

    Coldwell Banker Ingle Safari R 337-478-1601

    Source: SWLAR,MLS#: SWL25101370

    Loading...

      Facts & features

      Interior

      Bedrooms & bathrooms
      • Bedrooms: 3
      • Bathrooms: 2
      • Full bathrooms: 2
      • Main level bathrooms: 1
      • Main level bedrooms: 2
      Bathroom
      • Features: Bathtub, Shower, Shower in Tub, Walk-in shower
      Kitchen
      • Features: Granite Counters
      Heating
      • Central, Natural Gas
      Cooling
      • Multi Units, Central Air, Ceiling Fan(s)
      Appliances
      • Included: Dishwasher, Gas Oven, Gas Range, Range/Oven, Refrigerator
      • Laundry: Gas Dryer Hookup, Washer Hookup
      Features
      • Bar, Bathtub, Ceiling Fan(s), Crown Molding, Granite Counters, High Ceilings, Breakfast Nook, Eating Area In Dining Room
      • Has basement: No
      • Has fireplace: Yes
      • Fireplace features: Gas
      • Common walls with other units/homes: No Common Walls
      Interior area
      • Total structure area: 2,841
      • Total interior livable area: 2,630 sqft
      Video & virtual tour

      Property

      Parking
      • Parking features: Open
      • Has uncovered spaces: Yes
      Features
      • Levels: Two
      • Stories: 2
      • Patio & porch: Covered, Porch, Front Porch, Patio, Wood
      • Pool features: None
      • Spa features: None
      • Fencing: Privacy,Fenced
      Lot
      • Size: 6,098 Square Feet
      • Dimensions: 85 x 79 x 70 x 42 x 10 x 36
      • Features: Front Yard, Corner Lot
      Details
      • Parcel number: 00596566B
      • Special conditions: Standard

      Construction

      Type & style
      • Home type: SingleFamily
      • Architectural style: Victorian
      • Property subtype: Single Family Residence, Residential
      Materials
      • Wood Siding
      • Foundation: Raised
      • Roof: Shingle
      Condition
      • Turnkey
      • New construction: No
      • Year built: 1899

      Utilities & green energy

      • Gas: CenterPoint Energy
      • Sewer: Public Sewer
      • Water: Public
      • Utilities for property: Electricity Connected, Natural Gas Connected, Water Connected

      Community & HOA

      Community
      • Features: Sidewalks
      • Security: Security System
      • Subdivision: Reid D J 1
      HOA
      • Has HOA: Yes
      Location
      • Region: Lake Charles

      Financial & listing details

      • Price per square foot: $122/sqft
      • Tax assessed value: $140,600
      • Annual tax amount: $1,676
      • Date on market: 9/25/2025
      • Cumulative days on market: 470 days
      • Electric utility on property: Yes
      • Road surface type: Paved

        Estimated market value

        $308,700

        $293,000 - $324,000

        $2,035/mo

        Price history

        DateEventPrice
        7/2/2026Listed for sale$320,000-4.5%$122/sqft
        Source: SWLAR #SWL25101370 Report a problem
        3/10/2026Contingent$335,000$127/sqft
        Source: SWLAR #SWL25101370 Report a problem
        1/22/2026Price change$335,000-2.9%$127/sqft
        Source: SWLAR #SWL25101370 Report a problem
        9/25/2025Listed for sale$345,000$131/sqft
        Source: SWLAR #SWL25101370 Report a problem
        9/21/2025Listing removed$345,000$131/sqft
        Source: SWLAR #SWL25001549 Report a problem
        6/5/2025Price change$345,000-2.8%$131/sqft
        Source: Greater Southern MLS #SWL25001549 Report a problem
        3/23/2025Listed for sale$355,000$135/sqft
        Source: Greater Southern MLS #SWL25001549 Report a problem
        2/26/2015Sold--
        Source: SWLAR #112660 Report a problem

        Public tax history

        YearProperty taxesTax assessment
        2025$1,676 +4.5%$14,060
        2024$1,604 -1.3%$14,060
        2023$1,625 +0.4%$14,060
        2022$1,618 -8.3%$14,060
        2021$1,765 +7.4%$14,060 +10.7%
        2020$1,643 -12.7%$12,700 -9.2%
        2019$1,882 $13,990
        2018$1,882 +9.5%$13,990
        2017$1,718 +8.1%$13,990
        2016$1,589 $13,990
        2015-- $13,990

        Find assessor info on the county website

        Monthly payment

        Est. payment

        Payment breakdown

        Explore the cost of this home by adjusting the details. Changes won't be saved.
        All calculations are estimates and provided by Zillow, Inc. for informational purposes only. Actual amounts may vary.
        HOA fees may include property taxes on listings classified as Co-Ops. Contact the listing agent and/or owner for fee details.
        Mortgage interest rates are dependent on a number of factors, including credit score, down payment, and repayment length. Interest rate data provided by Zillow Group Marketplace, Inc. as of 1/1/1970 from various mortgage lenders with which we have lead or other similar arrangements; the Estimated Payment is an average of those rates.
        See how much you could borrow to make a competitive offer.

        Climate risks

        Neighborhood: 70601

        Getting around

        58 / 100
        Somewhat Walkable
        53 / 100
        Bikeable

        Nearby schools

        GreatSchools rating
        Schools provided by the listing agent
        • Elementary: Johnson
        • Middle: Molo
        • High: Washington-Marion

        Source: SWLAR. This data may not be complete. We recommend contacting the local school district to confirm school assignments for this home.

        A local agent can set up tours, give advice and negotiate with sellers.

        A local lender can help you make sure your offer is ready when you are.

        Browse local experts

        Similar homes

        Skip to the end of the carouselSkip to the beginning of the carousel