Cul-de-Sac Charmer with Space to Breathe & Room to Grow. Nestled on a peaceful cul-de-sac, this beautiful 4-bedroom home checks all the boxes. Step inside to find a freshly painted interior—walls, trim, and ceilings—all done to perfection for a crisp, clean feel throughout. The heart of the home is a spacious open-concept kitchen that flows seamlessly into the family room, making it ideal for entertaining or everyday living. Featuring granite countertops with tile backsplash, and an island perfect for prepping meals or gathering with friends and family. Step outside and be wowed by the huge fenced backyard—your own private oasis. Enjoy morning coffee or weekend BBQs on the two-tiered deck, and unwind on the rear patio while the pets or kids play freely. Thoughtful landscaping adds beauty and function, and there's even extra side parking next to the garage for convenience. Major updates include two brand new HVAC units installed in December 2023, so you can move in with peace of mind. This home truly has it all—space, style, and updates in all the right places. Don't miss your chance to call it yours!
Sold for $400,000
$400,000
503 Mugo Pine Ct, Wendell, NC 27591
4beds
2,197sqft
Single Family Residence, Residential
Built in 2009
0.38 Acres Lot
$394,400 Zestimate®
$182/sqft
$2,194 Estimated rent
Home value
$394,400
$375,000 - $418,000
$2,194/mo
Zestimate® history
Owner options
List your home for rent
$2,194/mo
Rent Zestimate®
Find your next renter with Zillow Rental Manager. Plus, with online applications, you can quickly screen prospective tenants – for free.
$2,194/mo
Rent Zestimate®
Refinance and save
$2,402/mo
Est. payment
Refinancing to a lower rate could help reduce your monthly payments and save thousands over the life of the loan.
$2,402/mo
Est. payment
Explore your selling options
Work with a Zillow partner agent
Leverage their expertise and Zillow's premium Showcase listings to get your home seen by more buyers.
Get startedList with your own agent
Get your home in front of millions of buyers by listing it on Zillow.
Learn how to do itSell it yourself
Take full control of how buyers see your home on Zillow by listing For Sale by Owner (FSBO).
List your homeWhat's special
Rear patioTwo-tiered deckFreshly painted interiorOpen-concept kitchenHuge fenced backyardGranite countertopsPeaceful cul-de-sac
Zillow last checked:
Listing updated:
Listed by:
Heidi Harris 919-946-3292,
Real Broker, LLC,
Renee Schenk 919-673-5189,
Real Broker, LLC
Bought with:
Allen Wyde, 221092
Pinnacle Realty
Source: Doorify MLS,MLS#: 10091757
Facts & features
Interior
Bedrooms & bathrooms
- Bedrooms: 4
- Bathrooms: 3
- Full bathrooms: 2
- 1/2 bathrooms: 1
Heating
- Heat Pump
Cooling
- Central Air, Dual
Appliances
- Included: Convection Oven, Dishwasher, Electric Range, Microwave
- Laundry: Laundry Room
Features
- Bathtub/Shower Combination, Ceiling Fan(s), Double Vanity, Granite Counters, Kitchen Island, Tray Ceiling(s), Walk-In Closet(s)
- Flooring: Carpet, Hardwood, Vinyl
- Doors: Storm Door(s)
- Number of fireplaces: 1
- Fireplace features: Family Room, Gas Log, Propane
Interior area
- Total structure area: 2,197
- Total interior livable area: 2,197 sqft
- Finished area above ground: 2,197
- Finished area below ground: 0
Property
Parking
- Total spaces: 2
- Parking features: Garage
- Attached garage spaces: 2
Features
- Levels: Two
- Stories: 2
- Patio & porch: Deck, Front Porch, Patio
- Exterior features: Fenced Yard, Rain Gutters
- Fencing: Back Yard, Fenced, Full, Wood
- Has view: Yes
Lot
- Size: 0.38 Acres
- Features: Cul-De-Sac, Hardwood Trees
Details
- Parcel number: 1784913646
- Special conditions: Standard
Construction
Type & style
- Home type: SingleFamily
- Architectural style: Transitional
- Property subtype: Single Family Residence, Residential
Materials
- Vinyl Siding
- Foundation: Brick/Mortar
- Roof: Shingle
Condition
- New construction: No
- Year built: 2009
Utilities & green energy
- Sewer: Public Sewer
- Water: Public
Community & HOA
Community
- Subdivision: Woodlands Of Timberlake
HOA
- Has HOA: No
Location
- Region: Wendell
Financial & listing details
- Price per square foot: $182/sqft
- Tax assessed value: $355,576
- Annual tax amount: $3,796
- Date on market: 4/25/2025
Price history
| Date | Event | Price |
|---|---|---|
| 5/23/2025 | Sold | $400,000$182/sqft |
Source:  Doorify MLS #10091757 Report a problem Doorify MLS #10091757 Report a problem | ||
| 4/27/2025 | Pending sale | $400,000$182/sqft |
Source: Doorify MLS #10091757 Report a problem | ||
| 4/25/2025 | Listed for sale | $400,000+105.2%$182/sqft |
Source: Doorify MLS #10091757 Report a problem | ||
| 10/8/2009 | Listing removed | $194,900$89/sqft |
Source: Homes.com #1644143 Report a problem | ||
| 9/5/2009 | Listed for sale | $194,900+5.4%$89/sqft |
Source: Homes.com #1644143 Report a problem | ||
| 5/14/2009 | Sold | $185,000$84/sqft |
Source: Public Record Report a problem | ||
Public tax history
| Year | Property taxes | Tax assessment |
|---|---|---|
| 2025 | $3,788 +1.8% | $355,576 |
| 2024 | $3,722 +23.2% | $355,576 +48% |
| 2023 | $3,022 +4.8% | $240,196 |
| 2022 | $2,884 +0.9% | $240,196 |
| 2021 | $2,857 +1.7% | $240,196 |
| 2020 | $2,809 +13.2% | $240,196 +27.5% |
| 2019 | $2,482 | $188,399 |
| 2018 | $2,482 +8.7% | $188,399 |
| 2017 | $2,283 +1.2% | $188,399 |
| 2016 | $2,255 -13% | $188,399 -13.3% |
| 2015 | $2,593 +3.2% | $217,240 |
| 2014 | $2,514 | $217,240 |
| 2013 | -- | $217,240 |
| 2012 | -- | $217,240 |
| 2011 | -- | $217,240 +93.4% |
| 2010 | -- | $112,300 |
| 2009 | -- | $112,300 |
Find assessor info on the county website
Neighborhood: 27591
Nearby homes
- $360,0003 bd2 ba1.5k sqft505 Mugo Pine Ct, Wendell, NC 27591Sold
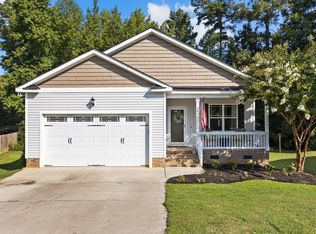
- $365,0004 bd3 ba1.8k sqft37 Wood Green Dr, Wendell, NC 27591Sold

- $323,0003 bd3 ba1.5k sqft35 Wood Green Dr, Wendell, NC 27591Off Market
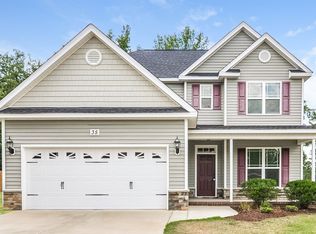
- $328,300-- bd2 ba1.6k sqft504 Mugo Pine Ct, Wendell, NC 27591Off Market
- $337,7003 bd3 ba1.5k sqft504 Mugo Pine Ct, Wendell, NC 27591Off Market
- $312,1004 bd2 ba1.3k sqft33 Wood Green Dr, Wendell, NC 27591Off Market
- $395,0005 bd3 ba1.9k sqft502 Mugo Pine Ct, Wendell, NC 27591Sold
- $34,380-- bd-- ba-- sqft418 Old Zebulon Rd, Wendell, NC 27591Off Market
Nearby schools
GreatSchools rating
- 8/10Carver ElementaryGrades: PK-5Distance: 1.5 mi
- 5/10Wendell MiddleGrades: 6-8Distance: 2.2 mi
- 4/10East Wake High SchoolGrades: 9-12Distance: 4 mi
Schools provided by the listing agent
- Elementary: Wake - Carver
- Middle: Wake - Wendell
- High: Wake - East Wake
Source: Doorify MLS. This data may not be complete. We recommend contacting the local school district to confirm school assignments for this home.
Get a cash offer in 3 minutes
Find out how much your home could sell for in as little as 3 minutes with a no-obligation cash offer.
Estimated market value
$394,400
Get a cash offer in 3 minutes
Find out how much your home could sell for in as little as 3 minutes with a no-obligation cash offer.
Estimated market value
$394,400
- North Carolina
- Wake County
- Wendell
- 27591
- 503 Mugo Pine Ct
Nearby cities
Nearby zip codes
Other Wendell Topics
