Skip main navigation
Sold for $510,000
  • $510,000

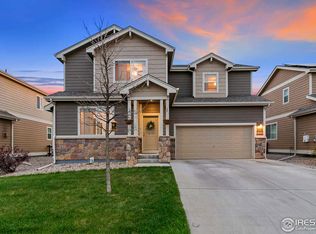
    503 Muskegon Ct, Fort Collins, CO 80524

    3beds
    1,668sqft
    Single Family Residence
    Built in 2013
    6,325 Square Feet Lot
    $515,500 Zestimate®
    $306/sqft
    $2,634 Estimated rent

    Home value

    $515,500

    $490,000 - $541,000

    $2,634/mo

    Zestimate® history
    Loading
    Loading...

    Owner options

    List your home for rent

    $2,634/mo

    Rent Zestimate®

    Find your next renter with Zillow Rental Manager. Plus, with online applications, you can quickly screen prospective tenants – for free.

    Learn more

    $2,634/mo

    Rent Zestimate®

    Refinance and save

    $3,583/mo

    Est. payment

    Refinancing to a lower rate could help reduce your monthly payments and save thousands over the life of the loan.

    See today's rates

    $3,583/mo

    Est. payment

    Explore your selling options

    Work with a Zillow partner agent

    Leverage their expertise and Zillow's premium Showcase listings to get your home seen by more buyers.

    Get started

    List with your own agent

    Get your home in front of millions of buyers by listing it on Zillow.

    Learn how to do it

    Sell it yourself

    Take full control of how buyers see your home on Zillow by listing For Sale by Owner (FSBO).

    List your home

    What's special

    You're going to fall in love with this meticulously maintained 3-bedroom home in Dry Creek! The main level living room has a gas fireplace and leads to a kitchen full of gorgeous cabinets and an island. Plenty of storage to be found between the pantry cabinet and the closet under the stairs. The dining area with large patio doors looks out onto the carefully landscaped backyard with enormous patio, retractable awning, raised garden beds and nice large lawn. Sellers have bulbs in the planters for spring color and then plant their garden around them. This corner lot provides a lot of extra space and yard as well as a great mountain view! Upstairs is a large loft to use as a family room or an office area - and this space (as well as one of the bedrooms!) also has a fantastic view of the mountains - both the front range and some snow-capped peaks. The primary suite has a walk-in closet and a large bathroom with walk-in shower. Two more bedrooms are upstairs and share a full bathroom off of the hallway. An upstairs laundry room makes doing laundry much less of a chore! The home has a high efficiency furnace, a newer whole house fan, and black out shades that make it very energy efficient and comfortable. You'll be pleased with the amazing condition the original owners have kept their beautiful home in - and now it can be yours!

    Zillow last checked:

    Listing updated:

    Listed by:

    Janelle McGill 970-443-9188,

    eXp Realty - Northern CO

    Bought with:

    Kassi Malkin, 100090585

    RE/MAX Momentum

    Source: IRES as distributed by MLS GRID,MLS#: 987415MLS Logo

    Facts & features

    Interior

    Bedrooms & bathrooms
    • Bedrooms: 3
    • Bathrooms: 3
    • Full bathrooms: 1
    • 3/4 bathrooms: 1
    • 1/2 bathrooms: 1
    • Main level bathrooms: 1
    Primary bedroom
    • Description: Carpet
    • Features: 3/4 Primary Bath
    • Level: Upper
    • Area: 156 Square Feet
    • Dimensions: 12 x 13
    Bedroom 2
    • Description: Carpet
    • Level: Upper
    • Area: 99 Square Feet
    • Dimensions: 9 x 11
    Bedroom 3
    • Description: Carpet
    • Level: Upper
    • Area: 117 Square Feet
    • Dimensions: 9 x 13
    Dining room
    • Description: Vinyl
    • Level: Main
    • Area: 88 Square Feet
    • Dimensions: 8 x 11
    Family room
    • Description: Carpet
    • Level: Upper
    • Area: 160 Square Feet
    • Dimensions: 10 x 16
    Kitchen
    • Description: Vinyl
    • Level: Main
    • Area: 154 Square Feet
    • Dimensions: 11 x 14
    Living room
    • Description: Carpet
    • Level: Main
    • Area: 238 Square Feet
    • Dimensions: 14 x 17
    Heating
    • Forced Air
    Cooling
    • Ceiling Fan(s), Whole House Fan
    Appliances
    • Included: Electric Range, Dishwasher, Refrigerator, Microwave
    • Laundry: Washer/Dryer Hookup
    Features
    • Eat-in Kitchen, Open Floorplan, Walk-In Closet(s)
    • Basement: None,Crawl Space
    • Has fireplace: Yes
    • Fireplace features: Gas
    Interior area
    • Total structure area: 1,668
    • Total interior livable area: 1,668 sqft
    • Finished area above ground: 1,668

    Property

    Parking
    • Total spaces: 2
    • Parking features: Garage Door Opener
    • Attached garage spaces: 2
    • Details: Attached
    Features
    • Levels: Two
    • Stories: 2
    • Patio & porch: Patio
    • Exterior features: Sprinkler System
    • Fencing: Fenced,Wood
    • Has view: Yes
    • View description: Mountain(s), Hills
    Lot
    • Size: 6,325 sqft
    • Features: Corner Lot, Rolling Slope, Paved, Curbs
    Details
    • Parcel number: R1645925
    • Zoning: LMN
    • Special conditions: Private Owner

    Construction

    Type & style
    • Home type: SingleFamily
    • Property subtype: Single Family Residence
    Materials
    • Frame, Composition
    • Roof: Composition
    Condition
    • New construction: No
    • Year built: 2013

    Utilities & green energy

    • Electric: FC Utilities
    • Gas: Xcel Energy
    • Sewer: Public Sewer
    • Water: District
    • Utilities for property: Natural Gas Available, Electricity Available, Cable Available, High Speed Avail

    Community & neighborhood

    Community
    • Community features: Clubhouse, Fitness Center
    Location
    • Region: Fort Collins
    • Subdivision: Dry Creek

    HOA & financial

    HOA
    • Has HOA: Yes
    • HOA fee: $640 annually
    • Services included: Common Amenities, Management, Utilities
    • Association name: Dry Creek HOA

    Other

    Other facts
    • Listing terms: Cash,Conventional,FHA,VA Loan
    • Road surface type: Asphalt

    Price history

    DateEventPrice
    9/21/2023Sold$510,000$306/sqft
    Source: IRES as distributed by MLS GRID #987415 Report a problem
    7/28/2023Price change$510,000-1%$306/sqft
    Source: IRES as distributed by MLS GRID #987415 Report a problem
    5/11/2023Listed for sale$515,000+119.4%$309/sqft
    Source: IRES as distributed by MLS GRID #987415 Report a problem
    4/17/2014Sold$234,750+373.7%$141/sqft
    Source: Public Record Report a problem
    12/26/2013Sold$49,553$30/sqft
    Source: Public Record Report a problem

    Public tax history

    YearProperty taxesTax assessment
    2024$2,986 +23.5%$34,807 -1%
    2023$2,418 -1%$35,144 +37.2%
    2022$2,444 +9.4%$25,611 -2.8%
    2021$2,234 -0.4%$26,348 +10.3%
    2020$2,244 +13.5%$23,882 -7%
    2019$1,978 $25,690 +18.4%
    2018$1,978 $21,701
    2017$1,978 +0.3%$21,701 +14.8%
    2016$1,971 +15.1%$18,897 0%
    2015$1,713 +313.6%$18,900 +316.3%
    2014$414 $4,540 +50.3%
    2013-- $3,020 +96.1%
    2012-- $1,540
    2011-- $1,540 -76%
    2010-- $6,410
    2009-- $6,410 -41.2%
    2008-- $10,900 +11.9%
    2007-- $9,740

    Find assessor info on the county website

    Neighborhood: Airpark

    Nearby schools

    GreatSchools rating
    Schools provided by the listing agent
    • Elementary: Laurel
    • Middle: Lincoln
    • High: Ft Collins

    Source: IRES as distributed by MLS GRID. This data may not be complete. We recommend contacting the local school district to confirm school assignments for this home.

    Get a cash offer in 3 minutes
    Find out how much your home could sell for in as little as 3 minutes with a no-obligation cash offer.
    Estimated market value
    $515,500
    Get a cash offer in 3 minutes
    Find out how much your home could sell for in as little as 3 minutes with a no-obligation cash offer.
    Estimated market value
    $515,500