Buyer financing fell through, Back on the Market. Spacious 2-story home with 2,320 square feet and situated on a large lot in a cul-de-sac. Away from it all it all but still accessible to major highways and shopping centers. Upon entering, there is a formal dining room, a family room, and large bonus room with a half bath centrally located. The kitchen with an island is right off the family room with plenty of cabinet space and storage. New flooring throughout, all 4 spacious bedrooms are located upstairs along with another full bath. The primary bedroom has two walk-in closets and large bathroom offering a separate shower and large soaking tub for relaxation. The enclosed patio and large fenced back yard is great for entertaining. Laundry room is located downstairs, and leads into 2 car garage.
Sold for $305,000
$305,000
503 MYAKKA PLACE, POINCIANA, FL 34759
4beds
2,320sqft
Single Family Residence
Built in 2005
9,365 Square Feet Lot
$305,700 Zestimate®
$131/sqft
$1,868 Estimated rent
Home value
$305,700
$290,000 - $321,000
$1,868/mo
Zestimate® history
Owner options
List your home for rent
$1,868/mo
Rent Zestimate®
Find your next renter with Zillow Rental Manager. Plus, with online applications, you can quickly screen prospective tenants – for free.
$1,868/mo
Rent Zestimate®
Refinance and save
$2,092/mo
Est. payment
Refinancing to a lower rate could help reduce your monthly payments and save thousands over the life of the loan.
$2,092/mo
Est. payment
Explore your selling options
Work with a Zillow partner agent
Leverage their expertise and Zillow's premium Showcase listings to get your home seen by more buyers.
Get startedList with your own agent
Get your home in front of millions of buyers by listing it on Zillow.
Learn how to do itSell it yourself
Take full control of how buyers see your home on Zillow by listing For Sale by Owner (FSBO).
List your homeWhat's special
Large bonus roomLarge bathroomFormal dining roomNew flooring throughoutLarge soaking tubSeparate showerLaundry room
Zillow last checked:
Listing updated:
Listed by:
Octavio Ibarra 310-431-7770,
COLDWELL BANKER RESIDENTIAL RE 407-647-1211
Bought with:
Angela Millender, 3336169
EXP REALTY LLC
Source: Stellar MLS,MLS#: O6095328 Originating MLS: Orlando Regional
Originating MLS: Orlando Regional
Facts & features
Interior
Bedrooms & bathrooms
- Bedrooms: 4
- Bathrooms: 3
- Full bathrooms: 2
- 1/2 bathrooms: 1
Rooms
- Room types: Bonus Room
Primary bedroom
- Level: Second
- Dimensions: 10x18
Bedroom 2
- Level: Second
- Dimensions: 10x10
Bedroom 3
- Level: Second
- Dimensions: 10x10
Bedroom 4
- Level: Second
- Dimensions: 10x10
Primary bathroom
- Level: Second
- Dimensions: 12x8
Dining room
- Level: First
- Dimensions: 11x13
Kitchen
- Features: Kitchen Island, Pantry
- Level: First
- Dimensions: 9x12
Living room
- Level: First
- Dimensions: 9x13
Heating
- Central
Cooling
- Central Air
Appliances
- Included: Dishwasher, Disposal, Dryer, Electric Water Heater, Microwave, Range, Refrigerator, Washer
- Laundry: Inside
Features
- Ceiling Fan(s), PrimaryBedroom Upstairs
- Flooring: Laminate, Tile
- Doors: Sliding Doors
- Has fireplace: No
Interior area
- Total structure area: 2,320
- Total interior livable area: 2,320 sqft
Property
Parking
- Total spaces: 2
- Parking features: Driveway, Garage Door Opener
- Attached garage spaces: 2
- Has uncovered spaces: Yes
Features
- Levels: Two
- Stories: 2
- Patio & porch: Covered
- Exterior features: Lighting
- Fencing: Fenced
Lot
- Size: 9,365 Square Feet
- Features: Cul-De-Sac
Details
- Parcel number: 282803934760034030
- Zoning: PUD
- Special conditions: None
Construction
Type & style
- Home type: SingleFamily
- Property subtype: Single Family Residence
Materials
- Block, Stucco
- Foundation: Slab
- Roof: Shingle
Condition
- New construction: No
- Year built: 2005
Utilities & green energy
- Sewer: Public Sewer
- Water: None
- Utilities for property: BB/HS Internet Available, Cable Available, Cable Connected, Electricity Connected, Public, Sewer Connected, Water Connected
Community & HOA
Community
- Pet fee: $0 monthly
- Subdivision: POINCIANA NBRHD 05 VILLAGE 07
HOA
- Has HOA: Yes
- HOA fee: $21 monthly
- HOA name: Association of Poinciana Villages
- HOA phone: 863-427-0900
Location
- Region: Poinciana
Financial & listing details
- Price per square foot: $131/sqft
- Tax assessed value: $248,878
- Annual tax amount: $444
- Date on market: 3/8/2023
- Cumulative days on market: 46 days
- Listing terms: Cash,Conventional,FHA,VA Loan
- Ownership: Fee Simple
- Total actual rent: 0
- Electric utility on property: Yes
- Road surface type: Asphalt
Price history
| Date | Event | Price |
|---|---|---|
| 10/26/2024 | Listing removed | $265,900-12.8%$115/sqft |
Source:  Stellar MLS #S5050833 Report a problem Stellar MLS #S5050833 Report a problem | ||
| 10/10/2023 | Sold | $305,000-1.6%$131/sqft |
Source: Stellar MLS #O6095328 Report a problem | ||
| 9/7/2023 | Pending sale | $310,000$134/sqft |
Source: Stellar MLS #O6095328 Report a problem | ||
| 9/1/2023 | Listed for sale | $310,000$134/sqft |
Source: Stellar MLS #O6095328 Report a problem | ||
| 7/13/2023 | Pending sale | $310,000$134/sqft |
Source: Stellar MLS #O6095328 Report a problem | ||
| 7/10/2023 | Price change | $310,000-2.8%$134/sqft |
Source: Stellar MLS #O6095328 Report a problem | ||
| 7/5/2023 | Price change | $319,000-1.5%$138/sqft |
Source: Stellar MLS #O6095328 Report a problem | ||
| 6/27/2023 | Price change | $324,000-1.5%$140/sqft |
Source: Stellar MLS #O6095328 Report a problem | ||
| 6/21/2023 | Price change | $329,000-1.5%$142/sqft |
Source: Stellar MLS #O6095328 Report a problem | ||
| 6/17/2023 | Listed for sale | $334,000-5.6%$144/sqft |
Source: Stellar MLS #O6095328 Report a problem | ||
| 3/24/2023 | Listing removed | -- |
Source: Stellar MLS #O6095328 Report a problem | ||
| 3/9/2023 | Listed for sale | $354,000+33.6%$153/sqft |
Source: Stellar MLS #O6095328 Report a problem | ||
| 3/4/2023 | Listing removed | -- |
Source: Zillow Rentals Report a problem | ||
| 2/7/2023 | Price change | $2,200-12%$1/sqft |
Source: Zillow Rentals Report a problem | ||
| 1/30/2023 | Listed for rent | $2,500$1/sqft |
Source: Zillow Rentals Report a problem | ||
| 11/5/2021 | Sold | $265,000-0.3%$114/sqft |
Source: Public Record Report a problem | ||
| 9/15/2021 | Pending sale | $265,900-5%$115/sqft |
Source: Stellar MLS #S5050833 Report a problem | ||
| 9/10/2021 | Listing removed | -- |
Source:  RE/MAX International Report a problem RE/MAX International Report a problem | ||
| 9/3/2021 | Price change | $280,000-6.7%$121/sqft |
Source: RE/MAX International #S5050833 Report a problem | ||
| 9/1/2021 | Listed for sale | $300,000$129/sqft |
Source: RE/MAX International #S5050833 Report a problem | ||
| 8/4/2021 | Pending sale | $300,000$129/sqft |
Source: RE/MAX International #S5050833 Report a problem | ||
| 7/28/2021 | Listed for sale | $300,000$129/sqft |
Source: RE/MAX International #S5050833 Report a problem | ||
| 7/24/2021 | Pending sale | $300,000$129/sqft |
Source: RE/MAX International #S5050833 Report a problem | ||
| 5/23/2021 | Listed for sale | $300,000+306.2%$129/sqft |
Source: RE/MAX International #S5050833 Report a problem | ||
| 4/28/2009 | Sold | $73,857-49%$32/sqft |
Source: Public Record Report a problem | ||
| 4/26/2005 | Sold | $144,700$62/sqft |
Source: Public Record Report a problem | ||
Public tax history
| Year | Property taxes | Tax assessment |
|---|---|---|
| 2025 | $2,707 -3.2% | $248,878 -2.5% |
| 2024 | $2,796 -17.5% | $255,191 -1% |
| 2023 | $3,389 | $257,788 +23.4% |
| 2022 | -- | $208,894 +135% |
| 2021 | $684 +1.5% | $88,876 +1.4% |
| 2020 | $674 +1.3% | $87,649 +2.3% |
| 2019 | $666 -37.7% | $85,678 +1.9% |
| 2018 | $1,069 +3.5% | $84,080 +2.1% |
| 2017 | $1,033 +65.8% | $82,351 +2.1% |
| 2016 | $623 -1.9% | $80,657 +0.7% |
| 2015 | $635 -30.4% | $80,096 +0.8% |
| 2014 | $912 +45.1% | $79,460 +1.5% |
| 2013 | $629 -34.6% | $78,286 +25.6% |
| 2012 | $961 +1.2% | $62,341 +2.4% |
| 2011 | $950 -3.1% | $60,862 -1.2% |
| 2010 | $981 -50.9% | $61,612 -47.8% |
| 2009 | $1,997 -13.3% | $118,021 -35.9% |
| 2008 | $2,304 | $184,120 |
| 2007 | -- | -- |
| 2006 | $2,840 | -- |
| 2005 | -- | -- |
| 2004 | $100 +50% | -- |
| 2003 | $67 -2.4% | $4,000 |
| 2002 | $69 -21.3% | $4,000 -21.3% |
| 2001 | $87 | $5,080 |
Find assessor info on the county website
Neighborhood: 34759
Nearby homes
- $250,0003 bd2 ba1.6k sqft505 Myakka Pl, Poinciana, FL 34759Off Market
- $271,8004 bd2 ba1.5k sqft1969 Myakka Ct, Poinciana, FL 34759Off Market
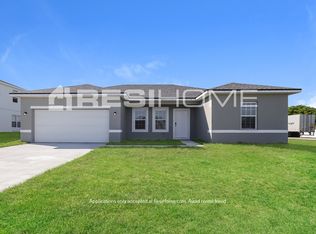
- $304,0004 bd3 ba2.1k sqft501 Myakka Pl, Poinciana, FL 34759Sold

- $286,5004 bd2 ba2k sqft507 Myakka Pl, Poinciana, FL 34759Off Market

- $255,1003 bd2 ba1.7k sqft1970 Myakka Ct, Poinciana, FL 34759Off Market
- $300,8004 bd2 ba1.7k sqft502 Myakka Pl, Poinciana, FL 34759Off Market
- $48,000-- bd-- ba-- sqft504 Myakka Pl, Poinciana, FL 34759Off Market
- $297,4006 bd3 ba2.5k sqft527 Lakeview Ct, Poinciana, FL 34759Off Market
Nearby schools
GreatSchools rating
- 5/10Laurel Elementary SchoolGrades: PK-5Distance: 1.4 mi
- 3/10Lake Marion Creek Elementary SchoolGrades: 6-8Distance: 0.2 mi
- 3/10Haines City Senior High SchoolGrades: PK,9-12Distance: 6.5 mi
Schools provided by the listing agent
- Elementary: Laurel Elementary
- Middle: Lake Marion Creek Middle
- High: Haines City Senior High
Source: Stellar MLS. This data may not be complete. We recommend contacting the local school district to confirm school assignments for this home.
Get a cash offer in 3 minutes
Find out how much your home could sell for in as little as 3 minutes with a no-obligation cash offer.
Estimated market value
$305,700
Get a cash offer in 3 minutes
Find out how much your home could sell for in as little as 3 minutes with a no-obligation cash offer.
Estimated market value
$305,700
- Florida
- Polk County
- Poinciana
- 34759
- 503 MYAKKA PLACE
Nearby cities
Nearby zip codes
Other Poinciana Topics
