This charming turn-of-the-century home blends classic character with comfortable living, just minutes from downtown Cambridge and the city park. Rich original woodwork, wide trim, and hardwood floors highlight the craftsmanship and warmth throughout. The main level offers inviting living and dining spaces with natural light, easy flow, and cozy details that make the home feel welcoming and lived-in. The kitchen provides ample cabinet and counter space and opens to a casual dining area overlooking the backyard.
Upstairs you will find spacious bedrooms with tall ceilings and generous windows, along with flexible space ideal for a home office or reading nook. The finished upper level adds bonus living space perfect for a playroom, studio, or additional retreat.
Recent updates add peace of mind, including a new roof in summer 2023, all new kitchen appliances in 2021, a new washer in 2025, updated light fixtures in 2025, replaced basement windows in 2026, and a freshly sealed and painted basement in 2026. A thoughtfully added dog grooming station installed in 2026 offers a unique and practical touch.
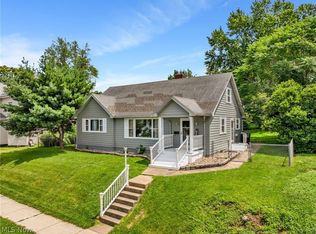
Outside, the covered front porch and manageable yard provide a quiet place to relax while staying close to shops, schools, and the park. This is a home with personality, history, and meaningful updates in a location that makes everyday life easy.
Active
Price cut: $10K (4/26)
$229,000
503 N 10th St, Cambridge, OH 43725
4beds
--sqft
:
Get pre-qualified$1,559/mo
Single Family Residence
Built in 1910
4,830 Square Feet Lot
$-- Zestimate®
$--/sqft
$-- HOA
What's special
Manageable yardCovered front porchWide trimQuiet place to relaxRich original woodworkGenerous windowsHardwood floors
- 164 days |
- 189 |
- 15 |
Zillow last checked:
Listing updated:
Listed by:
Jennifer D Lorenz 740-732-7000 loweregroup@gmail.com,
Lowe Real Estate Group
Source: MLS Now,MLS#: 5185808 Originating MLS: Guernsey-Muskingum Valley Association of REALTORS
Originating MLS: Guernsey-Muskingum Valley Association of REALTORSFacts & features
Interior
Bedrooms & bathrooms
- Bedrooms: 4
- Bathrooms: 2
- Full bathrooms: 1
- 1/2 bathrooms: 1
- Main level bathrooms: 1
Heating
- Baseboard, Gas, Radiator(s), Radiant
Cooling
- Window Unit(s)
Features
- Basement: Concrete,Unfinished,Walk-Out Access
- Number of fireplaces: 2
Video & virtual tour
Property
Parking
- Total spaces: 1
- Parking features: Driveway, Detached, Garage
- Garage spaces: 1
Features
- Levels: Three Or More
- Patio & porch: Rear Porch, Covered, Front Porch, Wrap Around
Lot
- Size: 4,830 Square Feet
Details
- Parcel number: 060003964.000
Construction
Type & style
- Home type: SingleFamily
- Architectural style: Victorian
- Property subtype: Single Family Residence
Materials
- Vinyl Siding
- Foundation: Block
- Roof: Asphalt
Condition
- Year built: 1910
Utilities & green energy
- Sewer: Public Sewer
- Water: Public
Community & HOA
Community
- Subdivision: Orchard
HOA
- Has HOA: No
Location
- Region: Cambridge
Financial & listing details
- Tax assessed value: $124,770
- Annual tax amount: $2,182
- Date on market: 2/8/2026
- Cumulative days on market: 100 days
Estimated market value
Not available
Estimated sales range
Not available
Not available
Price history
| Date | Event | Price |
|---|---|---|
| 4/26/2026 | Price change | $229,000-4.2% |
Source:  MLS Now #5185808 Report a problem MLS Now #5185808 Report a problem | ||
| 4/2/2026 | Listed for sale | $239,000 |
Source: MLS Now #5185808 Report a problem | ||
| 2/11/2026 | Pending sale | $239,000 |
Source: MLS Now #5185808 Report a problem | ||
| 2/8/2026 | Listed for sale | $239,000+40.7% |
Source: MLS Now #5185808 Report a problem | ||
| 4/16/2021 | Sold | $169,900 |
Source: MLS Now #4262067 Report a problem | ||
| 3/17/2021 | Pending sale | $169,900 |
Source:  RE/MAX International #4262067 Report a problem RE/MAX International #4262067 Report a problem | ||
| 3/13/2021 | Listed for sale | $169,900+98.7% |
Source: RE/MAX International #4262067 Report a problem | ||
| 3/17/2012 | Sold | $85,500 |
Source: MLS Now #3236445 Report a problem | ||
| 3/9/2012 | Pending sale | $85,500 |
Source: Lepi & Associates Real Estate Services #3236445 Report a problem | ||
| 1/15/2012 | Listed for sale | $85,500 |
Source: Lepi & Associates Real Estate Services #3236445 Report a problem | ||
Public tax history
| Year | Property taxes | Tax assessment |
|---|---|---|
| 2025 | $2,182 +2.7% | $43,670 |
| 2024 | $2,124 +8.6% | $43,670 +17.1% |
| 2023 | $1,957 +3.6% | $37,290 |
| 2022 | $1,888 +1% | $37,290 |
| 2021 | $1,869 +0.3% | $37,290 +1.9% |
| 2020 | $1,863 +1.1% | $36,610 |
| 2019 | $1,843 +6.4% | $36,610 |
| 2018 | $1,732 | $36,610 +15.3% |
| 2017 | $1,732 +8.3% | $31,750 |
| 2016 | $1,599 0% | $31,750 |
| 2015 | $1,599 -3.6% | $31,750 +3% |
| 2014 | $1,660 +6.3% | $30,830 |
| 2013 | $1,562 +1.2% | $30,830 |
| 2012 | $1,544 +2.1% | $30,830 |
| 2011 | $1,512 +0.6% | $30,830 |
| 2010 | $1,504 | $30,830 |
Find assessor info on the county website
Monthly payment
Est. payment
Payment breakdown
Explore the cost of this home by adjusting the details. Changes won't be saved.Climate risks
Neighborhood: 43725
Nearby schools
GreatSchools rating
- NACambridge Primary SchoolGrades: K-2Distance: 0.4 mi
- 6/10Cambridge Middle SchoolGrades: 6-8Distance: 1.5 mi
- 3/10Cambridge High SchoolGrades: 9-12Distance: 1.6 mi
Schools provided by the listing agent
- District: Cambridge CSD - 3001
Source: MLS Now. This data may not be complete. We recommend contacting the local school district to confirm school assignments for this home.
- $228,400-- bd1 ba2k sqft507 N 10th St, Cambridge, OH 43725Off Market
- $102,9003 bd1 ba1.2k sqft923 Stewart Ave, Cambridge, OH 43725Off Market
- $68,010-- bd1 ba950 sqft924 Stewart Ave, Cambridge, OH 43725Off Market
- $6,3707 bd4 ba3.7k sqft511 N 10th St, Cambridge, OH 43725Off Market
- $159,300-- bd2 ba2.5k sqft431 N 10th St, Cambridge, OH 43725Off Market
- $180,4004 bd2 ba1.8k sqft919 Stewart Ave, Cambridge, OH 43725Off Market
- $204,400-- bd2 ba2.7k sqft427 N 10th St, Cambridge, OH 43725Off Market
- $15,470-- bd-- ba-- sqft517 N 10th St, Cambridge, OH 43725Off Market
A local agent can set up tours, give advice and negotiate with sellers.
A local lender can help you make sure your offer is ready when you are.
Similar homes
- $269,9003 bd3 ba2.4k sqft809 N 10th St, Cambridge, OH 43725For Sale
 MLS ID #5229774, Lori A Dickens, Carol Goff & Associates. MLS Now
 - $232,0003 bd2 ba1.6k sqft815 N 16th St, Cambridge, OH 43725For Sale
 MLS ID #5215048, Amy Poland, Town & Country. MLS Now
 - $207,5003 bd2 ba1.6k sqft310 N 10th St, Cambridge, OH 43725For Sale
 MLS ID #5224635, Jalil R Carter, Red 1 Realty, LLC.. MLS Now
 - $209,0003 bd2 ba3.6k sqft221 N 9th St, Cambridge, OH 43725For Sale
 MLS ID #5221776, Dave Angus, Carol Goff & Associates. MLS Now
 - $240,0004 bd2 ba2k sqft901 N 6th St, Cambridge, OH 43725For SaleMLS ID #5178086, Peggy J Parry, Parry Real Estate. MLS Now
- $189,9003 bd2 ba1.6k sqft524 N 10th St, Cambridge, OH 43725For SaleMLS ID #5205777, Jennifer D Lorenz, Lowe Real Estate Group. MLS Now
- $209,0003 bd2 ba1.3k sqft1407 Stewart Ave, Cambridge, OH 43725For SaleMLS ID #5204879, Chloe Jackson, Carol Goff & Associates. MLS Now
- $240,0004 bd2 ba2.3k sqft1006 Gaston Ave, Cambridge, OH 43725For SaleMLS ID #5225677, Carson West, WestCo Realty, LLC. MLS Now
- $189,9004 bd2 ba1.8k sqft5772 Fairdale Dr, Cambridge, OH 43725For SaleMLS ID #5226855, Stephanie J Gray, Century 21 Darfus Realty. MLS Now
- $170,0004 bd2 ba1.7k sqft1020 Gaston Ave, Cambridge, OH 43725For SaleMLS ID #5225847, Carson West, WestCo Realty, LLC. MLS Now
- $199,0003 bd3 ba2.2k sqft1751 Blaine Ave, Cambridge, OH 43725For SaleMLS ID #5223581, Dave Angus, Carol Goff & Associates. MLS Now
- $189,0003 bd2 ba1.5k sqft821 Stewart Ave, Cambridge, OH 43725For SaleMLS ID #5187054, Stacy Bowman, Lepi & Associates. MLS Now
- $160,0003 bd2 ba1.4k sqft1018 Foster Ave, Cambridge, OH 43725For SaleMLS ID #5215477, Stacy L Ackerman, Harvey Goodman, REALTOR. MLS Now
- $269,0003 bd4 ba1.7k sqft818 Highland Ave, Cambridge, OH 43725For SaleMLS ID #5207515, Rebecca D Jeffery, Carol Goff & Associates. MLS Now
- $179,4003 bd2 ba-- sqft914 Taylor Ave, Cambridge, OH 43725For SaleMLS ID #5221577, Dylan T Parry, Lepi & Associates. MLS Now
- $174,0005 bd2 ba2.5k sqft400 N 7th St, Cambridge, OH 43725For SaleMLS ID #5213462, Jon Falbo, Carol Goff & Associates. MLS Now
- $218,0003 bd2 ba-- sqft1616 Quail Hollow Dr, Cambridge, OH 43725For SaleMLS ID #5214304, Bailey N Black, Town & Country. MLS Now
- $165,0003 bd2 ba1.2k sqft1400 Beatty Ave, Cambridge, OH 43725For SaleMLS ID #5225553, Amy Poland, Town & Country. MLS Now
- $220,0004 bd2 ba1.7k sqft4896 High Hill Rd, Cambridge, OH 43725For SaleMLS ID #5160992, Monica Fry, RE/MAX Real Estate Partners. MLS Now
- $169,0003 bd2 ba2k sqft615 Clark St, Cambridge, OH 43725For SaleMLS ID #5179104, Carol A Goff, Carol Goff & Associates. MLS Now
