This is the perfect home, whether it is your first time, retiring or somewhere in the middle.A new fence surrpunding the property, with raised beds along part of the perimeter. for privacy and/or to keep those pets in. Or out! 3 bedroom, 2 baths, gas heat, water heater and range. And saving the Garage, Shop for last, Vehicles under 9 ft fit and still room to work in the shop!
Pending
$259,000
503 N 11th Ave, Elgin, OR 97827
3beds
1,620sqft
Residential, Single Family Residence, Manufactured Home
Built in 1998
0.28 Acres Lot
$-- Zestimate®
$160/sqft
$-- HOA
What's special
Gas heat
- 66 days
- 287
- 12
Zillow last checked:
Listing updated:
Listed by:
Teresa Uriarte 541-519-4607,
eXp Realty, LLC
Source: RMLS (OR),MLS#: 539295088
Facts & features
Interior
Bedrooms & bathrooms
- Bedrooms: 3
- Bathrooms: 2
- Full bathrooms: 2
- Main level bathrooms: 2
Rooms
- Room types: Laundry, Bedroom 2, Bedroom 3, Dining Room, Family Room, Kitchen, Living Room, Primary Bedroom
Primary bedroom
- Level: Main
Bedroom 2
- Level: Main
Bedroom 3
- Level: Main
Dining room
- Level: Main
Kitchen
- Level: Main
Living room
- Level: Main
Heating
- Forced Air
Appliances
- Included: Dishwasher, Free-Standing Range, Free-Standing Refrigerator, Gas Appliances, Gas Water Heater
Features
- Flooring: Laminate
- Windows: Vinyl Frames
- Basement: Crawl Space
Interior area
- Total structure area: 1,620
- Total interior livable area: 1,620 sqft
Property
Parking
- Total spaces: 2
- Parking features: Driveway, Off Street, Detached
- Garage spaces: 2
- Has uncovered spaces: Yes
Features
- Levels: One
- Stories: 1
- Exterior features: Raised Beds, Yard
Lot
- Size: 0.28 Acres
- Features: SqFt 10000 to 14999
Details
- Additional structures: Workshop
- Parcel number: 12552
Construction
Type & style
- Home type: MobileManufactured
- Property subtype: Residential, Single Family Residence, Manufactured Home
Materials
- Lap Siding
- Foundation: Concrete Perimeter
- Roof: Composition
Condition
- Resale
- New construction: No
- Year built: 1998
Utilities & green energy
- Gas: Gas
- Sewer: Public Sewer
- Water: Public
Community & HOA
HOA
- Has HOA: No
Location
- Region: Elgin
Financial & listing details
- Price per square foot: $160/sqft
- Tax assessed value: $251,400
- Annual tax amount: $2,424
- Date on market: 7/29/2026
- Cumulative days on market: 66 days
- Listing terms: Cash,Conventional,FHA,State GI Loan,VA Loan
- Road surface type: Paved
- Body type: Double Wide
Estimated market value
Not available
Estimated sales range
Not available
Not available
Price history
| Date | Event | Price |
|---|---|---|
| 9/30/2026 | Pending sale | $259,000$160/sqft |
Source: eXp Realty #539295088 Report a problem | ||
| 7/29/2026 | Listed for sale | $259,000+85%$160/sqft |
Source:  RMLS (OR) #539295088 Report a problem RMLS (OR) #539295088 Report a problem | ||
| 9/25/2020 | Sold | $140,000$86/sqft |
Source: Public Record Report a problem | ||
Public tax history
| Year | Property taxes | Tax assessment |
|---|---|---|
| 2025 | $2,424 +3% | $134,530 +3% |
| 2024 | $2,354 +3% | $130,620 +3% |
| 2023 | $2,285 | $126,820 +3% |
| 2022 | -- | $123,131 +3% |
| 2021 | $2,154 +6.7% | $119,545 +3% |
| 2020 | $2,019 +6% | $116,064 +6.1% |
| 2018 | $1,905 | $109,402 +3% |
| 2017 | $1,905 +16.4% | $106,216 +3% |
| 2016 | $1,636 | $103,123 +3% |
| 2015 | $1,636 +6.3% | $100,120 +2.1% |
| 2014 | $1,540 | $98,065 +3% |
| 2013 | $1,540 -0.7% | $95,209 +3% |
| 2012 | $1,551 -1.8% | $92,436 +6.1% |
| 2010 | $1,580 +3% | $87,131 +3% |
| 2009 | $1,534 +5.9% | $84,594 +3% |
| 2008 | $1,448 +3.2% | $82,131 +3% |
| 2007 | $1,404 | $79,739 |
Find assessor info on the county website
Monthly payment
Climate risks
Neighborhood: 97827
Nearby schools
Schools provided by the listing agent
- Elementary: Stella Mayfield
- Middle: Elgin
- High: Elgin
Source: RMLS (OR). This data may not be complete. We recommend contacting the local school district to confirm school assignments for this home.
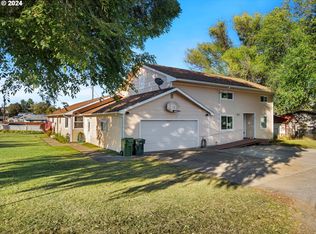
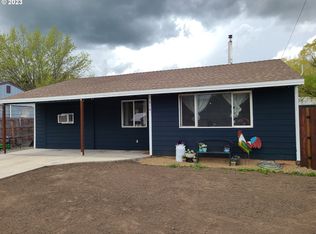
Similar homes
- $248,0003 bd2 ba1.5k sqft1800 Cedar St, Elgin, OR 97827Active

 MLS ID #400477416, Kari White, Village Realty. RMLS (OR)
 - $224,0003 bd1 ba1.1k sqft265 N 4th Ave, Elgin, OR 97827Active
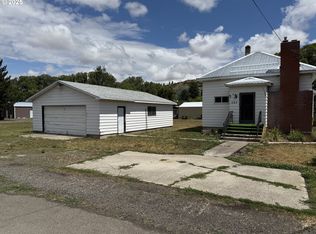 MLS ID #24172034, Roger Hutson, Valley Realty. RMLS (OR)
 - $345,0003 bd2 ba1.6k sqft900 N 15th Ave, Elgin, OR 97827Active
 MLS ID #330849850, Tina Robertson, Eagle Cap Realty, Inc. RMLS (OR)
 - $314,9002 bd1 ba1.1k sqft1790 Cedar St, Elgin, OR 97827Active
 MLS ID #764351340, Micah Anderson, High Country Realty Professionals. RMLS (OR)
 - $139,9003 bd1 ba1.2k sqft1380 Alder St, Elgin, OR 97827ActiveMLS ID #264960450, Anna Goodman, Eagle Cap Realty, Inc. RMLS (OR)
- $332,5003 bd2 ba1.6k sqft10301 Emily Dr, Island City, OR 97850ActiveMLS ID #179950459, Sharron Langdon, Blue Summit Realty Group. RMLS (OR)
- $278,5002 bd2 ba1.9k sqft2708 N Cherry St, La Grande, OR 97850ActiveMLS ID #770353664, Valerie Alderson, Seaquist Real Estate. RMLS (OR)
- $325,0003 bd2 ba1.3k sqft2707 N 4th St, La Grande, OR 97850ActiveMLS ID #230480046, Christopher Jones, Blue Summit Realty Group. RMLS (OR)
- $290,0002 bd3 ba1.6k sqft10710 S McAlister Rd, Island City, OR 97850ActiveMLS ID #788309941, Todd McAndie, Blue Summit Realty Group. RMLS (OR)
- $317,5003 bd2 ba1.2k sqft1302 Jackson Ave, La Grande, OR 97850ActiveMLS ID #722234130, Cody McKinnis, RE/MAX Real Estate Team. RMLS (OR)
- $209,9003 bd2 ba1.4k sqft3111 Q Ave #4, La Grande, OR 97850ActiveMLS ID #387403705, Roger Lowe, Lowes Flat Fee Realty A Homezu Partner. RMLS (OR)
- $369,0003 bd2 ba1.3k sqft10107 Emily Dr, Island City, OR 97850ActiveMLS ID #319120929, Marlo Thomas, Red Leaf Realty. RMLS (OR)
- $184,9003 bd2 ba1.4k sqft3111 Q Ave #5, La Grande, OR 97850ActiveMLS ID #293234940, Roger Lowe, Lowes Flat Fee Realty A Homezu Partner. RMLS (OR)
- $130,0002 bd1 ba962 sqft1503 R Ave, La Grande, OR 97850ActiveMLS ID #554921694, Keisha Anderson, Blue Summit Realty Group. RMLS (OR)
