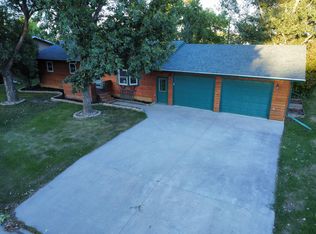
Very well maintained 3 bedroom (possibly 4 - no egress in basement) 1 1/2 bath ranch home. Large yard in front and back. Backyard is fenced in and has an established flower garden. Back deck approx. 12 x 10 & front porch 12 x 8. Located across from Drayton's park, pool, ice skating rink, tennis court & baseball diamonds. Also close to golf course. Ready to move in.
For sale
Price cut: $20K (9/21)
$230,000
503 N 3rd St, Drayton, ND 58225
3beds
2,800sqft
Residential, Single Family Residence
Built in 1975
0.28 Acres Lot
$-- Zestimate®
$82/sqft
$-- HOA
What's special
Established flower garden
- 54 days
- 290
- 8
Likely to sell faster than
Zillow last checked:
Listing updated:
Listed by:
Tammy Puppe 701-520-1216,
Crary Real Estate 701-775-0013
Source: GFBMLS,MLS#: 26-1310
Facts & features
Interior
Bedrooms & bathrooms
- Bedrooms: 3
- Bathrooms: 2
- Full bathrooms: 1
- 1/2 bathrooms: 1
Bedroom
- Description: 8' closet
- Level: Main
- Area: 14472 Square Feet
- Dimensions: 108.00 x 134.00
Bedroom
- Description: 8' closet
- Level: Main
- Area: 1474 Square Feet
- Dimensions: 134.00 x 11.00
Bedroom
- Description: 8' closet
- Level: Main
- Area: 12864 Square Feet
- Dimensions: 134.00 x 96.00
Bathroom
- Description: As you enter house from garage
- Level: Main
- Area: 294 Square Feet
- Dimensions: 6.00 x 49.00
Bathroom
- Description: Large closet
- Level: Main
- Area: 69160 Square Feet
- Dimensions: 910.00 x 76.00
Bonus room
- Description: No egress
- Level: Basement
- Area: 15996 Square Feet
- Dimensions: 129.00 x 124.00
Dining room
- Level: Main
- Area: 11232 Square Feet
- Dimensions: 104.00 x 108.00
Kitchen
- Description: U shaped, island cupboard opens in kit. & dining
- Level: Main
- Area: 14688 Square Feet
- Dimensions: 144.00 x 102.00
Laundry
- Level: Basement
Living room
- Description: Built ins at end of LR
- Level: Main
- Area: 3036 Square Feet
- Dimensions: 138.00 x 22.00
Rec room
- Description: Pool table
- Level: Basement
- Area: 3906 Square Feet
- Dimensions: 126.00 x 31.00
Heating
- Has Heating (Unspecified Type)
Features
- Windows: Window Treatments
- Has fireplace: No
Interior area
- Total structure area: 2,800
- Total interior livable area: 2,800 sqft
- Finished area above ground: 1,400
Property
Parking
- Total spaces: 1
- Parking features: Garage Door Opener
- Attached garage spaces: 1
Features
- Patio & porch: Deck
- Fencing: Fenced
Lot
- Size: 0.28 Acres
- Dimensions: 75 x 160
Details
- Parcel number: 293240010
- Zoning: R-1
- Zoning description: Single Family
Construction
Type & style
- Home type: SingleFamily
- Property subtype: Residential, Single Family Residence
Materials
- Masonite
Condition
- Year built: 1975
Community & HOA
Location
- Region: Drayton
Financial & listing details
- Price per square foot: $82/sqft
- Tax assessed value: $154,686
- Annual tax amount: $2,316
- Date on market: 8/25/2026
Estimated market value
Not available
Estimated sales range
Not available
Not available
Price history
| Date | Event | Price |
|---|---|---|
| 9/21/2026 | Price change | $230,000-8%$82/sqft |
Source:  GFBMLS #26-1310 Report a problem GFBMLS #26-1310 Report a problem | ||
| 8/25/2026 | Listed for sale | $250,000$89/sqft |
Source: GFBMLS #26-1310 Report a problem | ||
Public tax history
| Year | Property taxes | Tax assessment |
|---|---|---|
| 2025 | $814 -55% | $77,343 |
| 2024 | $1,810 -14.7% | $77,343 +4% |
| 2023 | $2,121 +0.3% | $74,392 |
| 2022 | $2,114 +14.9% | $74,392 +5% |
| 2021 | $1,839 -10% | $70,850 |
| 2020 | $2,044 +0.6% | $70,850 |
| 2019 | $2,032 +11.4% | $70,850 +9% |
| 2018 | $1,824 +12.4% | $65,000 +8.3% |
| 2017 | $1,623 +4.5% | $60,000 |
| 2016 | $1,553 +3.1% | $60,000 |
| 2015 | $1,506 +5.6% | -- |
| 2014 | $1,426 | -- |
Find assessor info on the county website
Monthly payment
Est. payment
Payment breakdown
Explore the cost of this home by adjusting the details. Changes won't be saved.Climate risks
Neighborhood: 58225
Similar homes
- $264,9005 bd3 ba3.5k sqft212 N 5th St, Drayton, ND 58225For Sale
 MLS ID #26-917, Tammy Puppe, Crary Real Estate. GFBMLS
 - $225,0004 bd3 ba2.5k sqft718 Stephen Ave, Stephen, MN 56757For Sale

 MLS ID #7096258, Angie Westling, Hometown Realty. NorthstarMLS as distributed by MLS GRID
 - $264,5003 bd2 ba3k sqft1338 McHugh Ave, Grafton, ND 58237For Sale
 MLS ID #26-642, Jean Jiskra, Country Realty, Inc. GFBMLS
 - $169,9003 bd2 ba2.4k sqft504 E Franklin Ave, Kennedy, MN 56733For Sale
 MLS ID #7143156, Judy Wiseth, Greenberg Realty. NorthstarMLS as distributed by MLS GRID
 - $119,5003 bd2 ba2k sqft805 Elm Ave S, Hallock, MN 56728For SaleMLS ID #7114811, Samantha Lindgren, Reed Realty Thief River Falls. NorthstarMLS as distributed by MLS GRID
- $132,5004 bd1 ba2.1k sqft115 Riverside Dr, Stephen, MN 56757For SaleMLS ID #7143883, Samantha Lindgren, Reed Realty Thief River Falls. NorthstarMLS as distributed by MLS GRID
