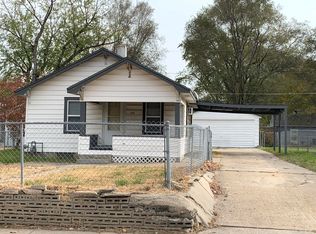
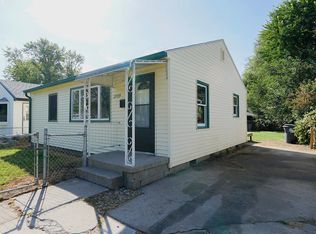
2-bedroom home featuring a newer roof and furnace, plus a detached 2-car garage. A great opportunity for a buyer looking to add their own personal touches. Property is being sold AS IS.
Pending
$125,000
503 N 40th St, Council Bluffs, IA 51501
2beds
1baths
616sqft
Single Family Residence
Built in 1920
5,750 Square Feet Lot
$122,900 Zestimate®
$203/sqft
$-- HOA
What's special
Newer roof
- 4 days
- 372
- 25
Zillow last checked:
Listing updated:
Listed by:
Hannah Spencer-Johnsen 712-592-9794,
Ed Spencer Real Estate
Source: SWIAR,MLS#: 26-2083
Facts & features
Interior
Bedrooms & bathrooms
- Bedrooms: 2
- Bathrooms: 1
Heating
- Natural Gas
Cooling
- Electric
Features
- Ceiling Fan(s), Walk-In Closet(s)
- Basement: Full
Interior area
- Total structure area: 616
- Total interior livable area: 616 sqft
- Finished area above ground: 616
- Finished area below ground: 0
Property
Parking
- Parking features: Off Street
- Has garage: Yes
Features
- Levels: One
- Exterior features: Other
Lot
- Size: 5,750 Square Feet
- Dimensions: 50 x 115
Details
- Parcel number: 754428332010
Construction
Type & style
- Home type: SingleFamily
- Architectural style: Ranch
- Property subtype: Single Family Residence
Materials
- Frame
- Roof: Composition
Condition
- New construction: No
- Year built: 1920
Utilities & green energy
- Utilities for property: Electricity Available, Natural Gas Available
Community & HOA
Community
- Features: Sidewalks
HOA
- Has HOA: No
Location
- Region: Council Bluffs
Financial & listing details
- Price per square foot: $203/sqft
- Tax assessed value: $101,700
- Annual tax amount: $1,348
- Date on market: 9/22/2026
- Listing terms: Cash,Conventional
Estimated market value
$122,900
$117,000 - $129,000
$1,147/mo
Price history
| Date | Event | Price |
|---|---|---|
| 9/24/2026 | Pending sale | $125,000$203/sqft |
Source: SWIAR #26-2083 Report a problem | ||
| 9/22/2026 | Listed for sale | $125,000$203/sqft |
Source: SWIAR #26-2083 Report a problem | ||
Public tax history
| Year | Property taxes | Tax assessment |
|---|---|---|
| 2025 | $1,348 -7.9% | $101,700 +11.9% |
| 2024 | $1,464 +1.2% | $90,900 |
| 2023 | $1,446 +2.1% | $90,900 +31.2% |
| 2022 | $1,416 +16.4% | $69,300 |
| 2021 | $1,216 +1% | $69,300 +20.9% |
| 2020 | $1,204 +4.3% | $57,300 |
| 2019 | $1,154 +2.3% | $57,300 +7.3% |
| 2018 | $1,128 +8.9% | $53,400 +8.7% |
| 2017 | $1,036 +2.8% | $49,131 |
| 2015 | $1,008 -0.2% | $49,131 |
| 2014 | $1,010 | $49,131 |
| 2013 | -- | $49,131 |
| 2012 | -- | $49,131 |
| 2011 | -- | $49,131 -5% |
| 2010 | -- | $51,717 |
| 2009 | -- | $51,717 |
| 2007 | $788 +0.5% | $51,717 +8% |
| 2006 | $784 +10.1% | $47,886 |
| 2005 | $712 | -- |
| 2002 | -- | $42,755 |
| 2001 | -- | -- |
| 2000 | $590 | $20,754 |
Find assessor info on the county website
Monthly payment
Est. payment
Payment breakdown
Explore the cost of this home by adjusting the details. Changes won't be saved.Climate risks
Neighborhood: West End
Nearby schools
Schools provided by the listing agent
- Elementary: Edison
- Middle: Woodrow Wilson
- High: Thomas Jefferson
Source: SWIAR. This data may not be complete. We recommend contacting the local school district to confirm school assignments for this home.
Similar homes
- $135,0002 bd1 ba680 sqft2719 5th Ave, Council Bluffs, IA 51501Active
 MLS ID #6342650, Daniel Bullington, Your Real Estate Choice Inc. NoCoast MLS as distributed by MLS GRID
 - $114,9002 bd1 ba746 sqft710 N 35th St, Council Bluffs, IA 51501Active
 MLS ID #6333876, Aaron Mincer, Mincer Real Estate. NoCoast MLS as distributed by MLS GRID
 - $139,9002 bd1 ba720 sqft2729 Avenue F, Council Bluffs, IA 51501For Sale
 MLS ID #26-1955, Brionna West, NextHome In The Bluffs. SWIAR
 - $119,5002 bd1 ba672 sqft2214 N 39th St, Omaha, NE 68111For Sale

 MLS ID #22627332, Julie Mott, Better Homes and Gardens R.E.. GPRMLS
 - $120,0002 bd1 ba792 sqft7114 N 39th St, Omaha, NE 68112For SaleMLS ID #22627512, Leanne Rangel, Nebraska Realty. GPRMLS
- $124,5002 bd1 ba728 sqft5237 S 21st St, Omaha, NE 68107For SaleMLS ID #22626858, Estela Torres, Keller Williams Greater Omaha. GPRMLS
- $120,0002 bd1 ba727 sqft3326 N 37th St, Omaha, NE 68111For SaleMLS ID #22626168, Sylvester Armstead, Nebraska Realty. GPRMLS
- $129,9002 bd1 ba720 sqft3710 Bedford Ave, Omaha, NE 68111For SaleMLS ID #22625804, Laura Schroeder, eXp Realty LLC. GPRMLS
- $134,9003 bd1 ba836 sqft3822 Decatur St, Omaha, NE 68111For SaleMLS ID #22626607, Greg Hanson, Trelora Realty, Inc. GPRMLS
- $160,0002 bd1 ba620 sqft6411 Miami St, Omaha, NE 68104For SaleMLS ID #22627777, Jeff Nelsen, Coldwell Banker NHS RE. GPRMLS
- $124,9002 bd1 ba768 sqft4018 N 42nd St, Omaha, NE 68111For SaleMLS ID #22626030, Hillary Maly, Maxim Realty Group LLC. GPRMLS
- $140,0002 bd2 ba560 sqft1301 Ogden St, Omaha, NE 68110For SaleMLS ID #22624682, Harley Turgeon, Meraki Realty Group. GPRMLS
- $150,0001 bd1 ba640 sqft2018 N 35th St, Omaha, NE 68111For SaleMLS ID #22627334, Tony Terp, Milford Real Estate. GPRMLS
