Skip main navigation
Sold for $425,000
  • $425,000

    503 N 41st St, Philadelphia, PA 19104

    4beds
    2,007sqft
    Townhouse
    Built in 1925
    1,069 Square Feet Lot
    $394,100 Zestimate®
    $212/sqft
    $2,590 Estimated rent

    Home value

    $394,100

    $343,000 - $441,000

    $2,590/mo

    Zestimate® history
    Loading
    Loading...

    Owner options

    List your home for rent

    $2,590/mo

    Rent Zestimate®

    Find your next renter with Zillow Rental Manager. Plus, with online applications, you can quickly screen prospective tenants – for free.

    Learn more

    $2,590/mo

    Rent Zestimate®

    Refinance and save

    $2,627/mo

    Est. payment

    Refinancing to a lower rate could help reduce your monthly payments and save thousands over the life of the loan.

    See today's rates

    $2,627/mo

    Est. payment

    Explore your selling options

    Work with a Zillow partner agent

    Leverage their expertise and Zillow's premium Showcase listings to get your home seen by more buyers.

    Get started

    List with your own agent

    Get your home in front of millions of buyers by listing it on Zillow.

    Learn how to do it

    Sell it yourself

    Take full control of how buyers see your home on Zillow by listing For Sale by Owner (FSBO).

    List your home

    What's special

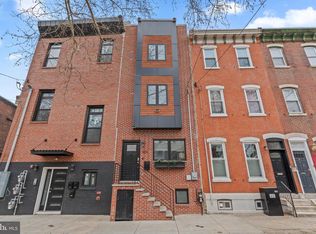
    Sleek fixturesTimeless architectural detailsTasteful upgradesQuiet charming blockGenerously sized bedroomsReplacement windows
    Welcome to 503 N 41st Street, a beautifully updated West Powelton gem offering the perfect blend of modern comfort and classic Philadelphia charm. Nestled in an unbeatable location just minutes from Penn, CHOP, and Drexel, this home is an ideal fit for hospital and university professionals looking to stay close to everything. Step inside and be welcomed by soaring 10.5-foot ceilings that make this home feel twice the size! Every room is filled with natural light and timeless architectural details, creating a warm and inviting atmosphere from the moment you enter. The home has been thoughtfully updated with the finishes today’s buyers love—sleek fixtures, tasteful upgrades, replacement windows, and a polished kitchen designed for both function and style. Throughout the home you’ll find the perfect balance of fresh, contemporary improvements alongside original character that adds depth and personality. Upstairs, generously sized bedrooms offer plenty of flexibility for guests, work-from-home space, or roommates. Additional updates throughout provide peace of mind and a truly move-in-ready experience. Located on a quiet, charming block with easy access to transit, parks, restaurants, and campus buildings, this property delivers exceptional convenience without sacrificing comfort or charm.

    Zillow last checked:

    Listing updated:

    Listed by:

    Allison Deutsch 717-847-9322,

    Berkshire Hathaway HomeServices Homesale Realty,

    Listing Team: The Allison Deutsch Team

    Bought with:

    Ashley Lauren Farnschlader, RS325962

    Compass RE

    Source: Bright MLS,MLS#: PAPH2559350MLS Logo

    Facts & features

    Interior

    Bedrooms & bathrooms
    • Bedrooms: 4
    • Bathrooms: 2
    • Full bathrooms: 2
    Bedroom 1
    • Features: Flooring - Carpet
    • Level: Upper
    Bedroom 2
    • Features: Flooring - HardWood
    • Level: Upper
    Bedroom 3
    • Features: Flooring - Solid Hardwood
    • Level: Upper
    Bedroom 4
    • Features: Flooring - Solid Hardwood
    • Level: Upper
    Dining room
    • Features: Flooring - Solid Hardwood
    • Level: Main
    Other
    • Features: Bathroom - Tub Shower
    • Level: Upper
    Other
    • Features: Bathroom - Walk-In Shower
    • Level: Upper
    Kitchen
    • Level: Main
    Living room
    • Features: Flooring - Solid Hardwood
    • Level: Main
    Sitting room
    • Features: Flooring - Carpet
    • Level: Upper
    Heating
    • Forced Air, Oil, Electric
    Cooling
    • Central Air, Ductless, Electric
    Appliances
    • Included: Washer, Dryer, Refrigerator, Water Treat System, Gas Water Heater
    Features
    • Built-in Features, Open Floorplan, Primary Bath(s), Upgraded Countertops
    • Flooring: Carpet, Wood
    • Windows: Replacement, Window Treatments, Skylight(s)
    • Basement: Full
    • Has fireplace: No
    Interior area
    • Total structure area: 2,007
    • Total interior livable area: 2,007 sqft
    • Finished area above ground: 2,007
    • Finished area below ground: 0

    Property

    Parking
    • Parking features: On Street
    • Has uncovered spaces: Yes
    Accessibility
    • Accessibility features: None
    Features
    • Levels: Three
    • Stories: 3
    • Pool features: None
    Lot
    • Size: 1,069 sqft
    • Dimensions: 15.00 x 71.00
    Details
    • Additional structures: Above Grade, Below Grade
    • Parcel number: 061213700
    • Zoning: RSA5
    • Special conditions: Standard

    Construction

    Type & style
    • Home type: Townhouse
    • Architectural style: Traditional
    • Property subtype: Townhouse
    Materials
    • Masonry
    • Foundation: Block
    Condition
    • New construction: No
    • Year built: 1925

    Utilities & green energy

    • Sewer: Public Sewer
    • Water: Public

    Community & neighborhood

    Location
    • Region: Philadelphia
    • Subdivision: West Powelton
    • Municipality: PHILADELPHIA

    Other

    Other facts
    • Listing agreement: Exclusive Right To Sell
    • Listing terms: Cash,FHA,VA Loan,Conventional
    • Ownership: Fee Simple

    Price history

    DateEventPrice
    1/9/2026Sold$425,000-5.6%$212/sqft
    Source: Bright MLS #PAPH2559350 Report a problem
    12/9/2025Pending sale$450,000$224/sqft
    Source: Bright MLS #PAPH2559350 Report a problem
    11/14/2025Listed for sale$450,000+19.2%$224/sqft
    Source: Bright MLS #PAPH2559350 Report a problem
    11/17/2020Sold$377,500-5.4%$188/sqft
    Source: Public Record Report a problem
    9/29/2020Pending sale$399,000$199/sqft
    Source: BHHS Fox & Roach-Center City Walnut #PAPH928768 Report a problem
    8/29/2020Listed for sale$399,000+29.1%$199/sqft
    Source: BHHS Fox & Roach-Center City Walnut #PAPH928768 Report a problem
    10/3/2016Sold$309,000-6.1%$154/sqft
    Source: Public Record Report a problem
    6/30/2016Price change$329,000-2.9%$164/sqft
    Source: Urban & Bye #6796418 Report a problem
    5/31/2016Price change$339,000-2.9%$169/sqft
    Source: Urban & Bye #6796418 Report a problem
    5/20/2016Listed for sale$349,000+29.3%$174/sqft
    Source: Urban & Bye #6796418 Report a problem
    5/23/2006Sold$270,000+350%$135/sqft
    Source: Public Record Report a problem
    5/26/2004Sold$60,000$30/sqft
    Source: Public Record Report a problem

    Public tax history

    YearProperty taxesTax assessment
    2025$4,009 +12.4%$286,400 +12.4%
    2024$3,567 $254,800
    2023$3,567 +63%$254,800
    2022$2,188 --
    2021$2,188 +3.9%--
    2018$2,107 +36.2%--
    2017$1,547 +58.1%--
    2016$978 +75.2%--
    2015$559 --
    2014$559 -55.4%$123,500 +1746.6%
    2012$1,253 $6,688
    2011-- $6,688
    2010-- $6,688
    2009-- $6,688
    2008-- $6,688
    2007-- $6,688 +7.7%
    2006-- $6,208
    2005-- $6,208
    2004-- $6,208 +10.2%
    2003-- $5,632 +6.7%
    2002-- $5,280
    2000-- $5,280
    1999-- $5,280

    Find assessor info on the county website

    Neighborhood: West Powelton

    Nearby schools

    GreatSchools rating
    Schools provided by the listing agent
    • District: Philadelphia City

    Source: Bright MLS. This data may not be complete. We recommend contacting the local school district to confirm school assignments for this home.

    Get a cash offer in 3 minutes
    Find out how much your home could sell for in as little as 3 minutes with a no-obligation cash offer.
    Estimated market value
    $394,100
    Get a cash offer in 3 minutes
    Find out how much your home could sell for in as little as 3 minutes with a no-obligation cash offer.
    Estimated market value
    $394,100