Looking for that WOW factor? You’ve just found it! This stunning Southern-style dream home has been TOTALLY REMODELED from top to bottom—with no detail left behind! Bursting with charm and packed with top-tier upgrades, this 4-bedroom, 3-bath beauty is full of surprises around every corner. From the moment you pull up, you’ll be impressed with the custom landscaping, seamless gutters, and updated irrigation system with WiFi control. The oversized 2-car garage even includes extra shelving for all your storage needs. Now grab a glass of sweet tea and relax on the 24-foot front porch—yes, it’s swing-ready! Inside, you’re welcomed with soaring natural light through oversized Chic windows, a warm and stylish open layout, and every room enhanced with designer light fixtures, smart switches, dimmers, wall sconces, and lighted ceiling fans for the perfect ambiance. The kitchen will steal your heart—straight out of a magazine! Granite countertops, soft-close cabinetry, stainless steel appliances, a farmhouse sink, tiled backsplash, and recessed lighting, it flows perfectly into the cozy breakfast nook and great room. Gather around the shiplap-accented fireplace or slide open the glass doors to enjoy your cheerful sunroom—ideal for unwinding glass of wine. Main suite is pure luxury with a barn door entry to your spa-like bathroom, complete with a 9x4 tiled walk-in shower, granite vanities and a large walk-in closet. Additional bedrooms are roomy with generous closet space, and both extra baths are fully remodeled with style in mind. The backyard is your private paradise—plenty of space to play, entertain, or watch the Blues. No HOA, a quick commute to NAS Pensacola and Corry Station, and just 15 minutes to beaches and boat ramps! Bonus: This home offers a VA assumable loan, so definitely ask about that!
Sold for $315,000
$315,000
503 N 71st Ave, Pensacola, FL 32506
4beds
1,926sqft
Single Family Residence
Built in 1958
0.31 Acres Lot
$317,900 Zestimate®
$164/sqft
$2,144 Estimated rent
Home value
$317,900
$286,000 - $356,000
$2,144/mo
Zestimate® history
Owner options
List your home for rent
$2,144/mo
Rent Zestimate®
Find your next renter with Zillow Rental Manager. Plus, with online applications, you can quickly screen prospective tenants – for free.
$2,144/mo
Rent Zestimate®
Refinance and save
$2,054/mo
Est. payment
Refinancing to a lower rate could help reduce your monthly payments and save thousands over the life of the loan.
$2,054/mo
Est. payment
Explore your selling options
Work with a Zillow partner agent
Leverage their expertise and Zillow's premium Showcase listings to get your home seen by more buyers.
Get startedList with your own agent
Get your home in front of millions of buyers by listing it on Zillow.
Learn how to do itSell it yourself
Take full control of how buyers see your home on Zillow by listing For Sale by Owner (FSBO).
List your homeWhat's special
Soaring natural lightGranite countertopsGranite vanitiesSpa-like bathroomOpen layoutShiplap-accented fireplaceSmart switches
Zillow last checked:
Listing updated:
Listed by:
Joanna Bradford 850-602-5699,
Navy To Navy Homes
Bought with:
Outside Area Selling Agent
PAR Outside Area Listing Office
Source: PAR,MLS#: 667828
Facts & features
Interior
Bedrooms & bathrooms
- Bedrooms: 4
- Bathrooms: 3
- Full bathrooms: 3
Rooms
- Room types: Sun Room
Primary bedroom
- Level: First
- Area: 168
- Dimensions: 14 x 12
Bedroom
- Level: First
- Area: 156
- Dimensions: 13 x 12
Bedroom 1
- Level: First
- Area: 143
- Dimensions: 13 x 11
Bedroom 2
- Level: First
- Area: 132
- Dimensions: 12 x 11
Bathroom
- Level: First
- Area: 45
- Dimensions: 9 x 5
Bathroom 1
- Level: First
- Area: 45
- Dimensions: 9 x 5
Kitchen
- Level: First
- Area: 299
- Dimensions: 23 x 13
Living room
- Level: First
- Area: 221
- Dimensions: 17 x 13
Heating
- Central, Fireplace(s)
Cooling
- Central Air, Ceiling Fan(s)
Appliances
- Included: Electric Water Heater, Built In Microwave, Dishwasher, Refrigerator
- Laundry: Inside, W/D Hookups
Features
- Baseboards, Ceiling Fan(s), High Speed Internet, Recessed Lighting
- Flooring: Hardwood, Tile, Carpet
- Windows: Double Pane Windows, Blinds
- Has basement: No
- Has fireplace: Yes
Interior area
- Total structure area: 1,926
- Total interior livable area: 1,926 sqft
Property
Parking
- Total spaces: 2
- Parking features: 2 Car Garage, Garage Door Opener
- Garage spaces: 2
Features
- Levels: One
- Stories: 1
- Exterior features: Rain Gutters
- Pool features: None
- Fencing: Back Yard,Chain Link
Lot
- Size: 0.31 Acres
- Features: Interior Lot, Sprinkler
Details
- Parcel number: 202s311203000010
- Zoning description: Res Single
Construction
Type & style
- Home type: SingleFamily
- Architectural style: Traditional
- Property subtype: Single Family Residence
Materials
- Brick
- Foundation: Off Grade
- Roof: Shingle
Condition
- Resale
- New construction: No
- Year built: 1958
Utilities & green energy
- Electric: Circuit Breakers
- Sewer: Septic Tank
- Water: Public
- Utilities for property: Cable Available
Green energy
- Energy efficient items: Insulation
Community & HOA
Community
- Subdivision: None
HOA
- Has HOA: No
- Services included: None
Location
- Region: Pensacola
Financial & listing details
- Price per square foot: $164/sqft
- Tax assessed value: $265,992
- Annual tax amount: $3,566
- Price range: $315K - $315K
- Date on market: 7/16/2025
- Cumulative days on market: 21 days
Price history
| Date | Event | Price |
|---|---|---|
| 8/22/2025 | Sold | $315,000-1.6%$164/sqft |
Source:  PAR #667828 Report a problem PAR #667828 Report a problem | ||
| 8/7/2025 | Contingent | $320,000$166/sqft |
Source: PAR #667828 Report a problem | ||
| 7/28/2025 | Listed for sale | $320,000$166/sqft |
Source: PAR #667828 Report a problem | ||
| 7/22/2025 | Contingent | $320,000$166/sqft |
Source: PAR #667828 Report a problem | ||
| 7/16/2025 | Listed for sale | $320,000+8.5%$166/sqft |
Source: PAR #667828 Report a problem | ||
| 2/4/2022 | Sold | $295,000+3.5%$153/sqft |
Source: PAR #601413 Report a problem | ||
| 12/21/2021 | Listed for sale | $285,000+34.4%$148/sqft |
Source: PAR #601413 Report a problem | ||
| 2/15/2019 | Sold | $212,000+1.4%$110/sqft |
Source: PAR #546830 Report a problem | ||
| 12/28/2018 | Listed for sale | $209,000+126.3%$109/sqft |
Source: Key Impressions LLC #546830 Report a problem | ||
| 7/27/2018 | Sold | $92,339+6.8%$48/sqft |
Source: PAR #531238 Report a problem | ||
| 3/7/2018 | Listing removed | $86,500$45/sqft |
Source: 1 FIRST CHOICE REALTY #531238 Report a problem | ||
| 2/22/2018 | Listed for sale | $86,500-13.2%$45/sqft |
Source: 1 FIRST CHOICE REALTY #531238 Report a problem | ||
| 12/18/2017 | Sold | $99,600+54.4%$52/sqft |
Source: Public Record Report a problem | ||
| 5/7/2014 | Listing removed | $64,500$33/sqft |
Source: 1First Choice Realty #449979 Report a problem | ||
| 4/25/2014 | Listed for sale | $64,500$33/sqft |
Source: 1First Choice Realty #449979 Report a problem | ||
| 11/2/2013 | Listing removed | $64,500$33/sqft |
Source: 1First Choice Realty #449979 Report a problem | ||
| 10/3/2013 | Price change | $64,500-11%$33/sqft |
Source: 1First Choice Realty #449979 Report a problem | ||
| 8/28/2013 | Listed for sale | $72,500-34%$38/sqft |
Source: 1First Choice Realty #449979 Report a problem | ||
| 7/24/2009 | Sold | $109,900$57/sqft |
Source: Public Record Report a problem | ||
Public tax history
| Year | Property taxes | Tax assessment |
|---|---|---|
| 2024 | $3,566 +2.3% | $265,992 +5% |
| 2023 | $3,486 +12.4% | $253,390 +2.6% |
| 2022 | $3,101 +10.9% | $246,992 +23% |
| 2021 | $2,795 +14.4% | $200,850 +18% |
| 2020 | $2,443 +106% | $170,189 +120.3% |
| 2019 | $1,186 | $77,237 -25.2% |
| 2018 | $1,186 -24.6% | $103,320 +8.3% |
| 2017 | $1,574 +5.5% | $95,399 +2.8% |
| 2016 | $1,492 -26.8% | $92,756 +5% |
| 2015 | $2,038 | $88,356 +1.4% |
| 2014 | $2,038 | $87,109 +9.1% |
| 2013 | -- | $79,851 |
| 2012 | -- | $79,851 -2.7% |
| 2011 | -- | $82,108 -5.2% |
| 2010 | -- | $86,640 +28.9% |
| 2009 | -- | $67,212 +0.1% |
| 2008 | -- | $67,145 +3% |
| 2007 | -- | $65,190 +2.5% |
| 2006 | -- | $63,600 +3% |
| 2005 | -- | $61,750 +3% |
| 2004 | -- | $59,950 +1.9% |
| 2003 | -- | $58,830 +2.4% |
| 2002 | -- | $57,450 +1.6% |
| 2001 | -- | $56,550 +3% |
| 2000 | -- | $54,900 +2.7% |
| 1999 | -- | $53,460 |
Find assessor info on the county website
Neighborhood: 32506
Nearby homes
- $195,000-- bd5 ba1.6k sqft505 N 71st Ave, Pensacola, FL 32506Off Market
- $201,0003 bd2 ba1.5k sqft501 N 71st Ave, Pensacola, FL 32506Off Market
- $176,2003 bd2 ba1.3k sqft418 N 72nd Ave, Pensacola, FL 32506Off Market
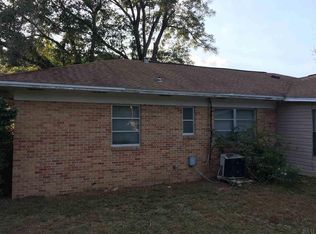
- $180,800-- bd6 ba1.5k sqft507 N 71st Ave, Pensacola, FL 32506Off Market
- $213,7003 bd2 ba1.3k sqft504 N 71st Ave, Pensacola, FL 32506Off Market
- $188,600-- bd6 ba1.3k sqft422 N 72nd Ave, Pensacola, FL 32506Off Market
- $379,8004 bd3 ba2.8k sqft498 N 71st Ave, Pensacola, FL 32506Off Market
- $50,000-- bd5 ba1.2k sqft416 N 72nd Ave, Pensacola, FL 32506Sold
Nearby schools
GreatSchools rating
- 3/10Myrtle Grove Elementary SchoolGrades: PK-5Distance: 0.8 mi
- 2/10Warrington Middle SchoolGrades: 6-8Distance: 2.1 mi
- 3/10Escambia High SchoolGrades: 9-12Distance: 1 mi
Schools provided by the listing agent
- Elementary: Myrtle Grove
- Middle: WARRINGTON
- High: Escambia
Source: PAR. This data may not be complete. We recommend contacting the local school district to confirm school assignments for this home.


Get pre-qualified for a loan
At Zillow Home Loans, we can pre-qualify you in as little as 5 minutes with no impact to your credit score.An equal housing lender. NMLS #10287.
Sell for more on Zillow
Get a Zillow Showcase℠ listing at no additional cost and you could sell for .
$317,900
2% more
+$6,358
With Zillow Showcase(estimated)
$324,258
- Florida
- Escambia County
- Pensacola
- 32506
- 503 N 71st Ave
Nearby cities
Nearby neighborhoods
Nearby zip codes
Other Pensacola Topics
