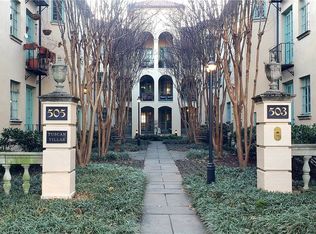
Built in 1928 in the heart of Richmond’s Fan District, this Mediterranean Revival building, now known as The Tuscan Villa Condominiums, offers timeless character with modern comfort. This second level unit is filled with natural light and designed with an open, flowing layout that’s perfect for both everyday living and entertaining. The kitchen is well appointed with gas cooking and flows seamlessly into a bright dining area and living room, where a charming Juliette balcony adds to the ambiance. Two generously sized bedrooms, an office nook, and a full bath complete the home. Condo fees include gas, heat, water, and exterior maintenance, providing ease and peace of mind. Living in the Fan means being near some of Richmond’s best restaurants, coffee shops, and local businesses.
Sold for $295,000
$295,000
503 N Arthur Ashe Blvd #U9, Richmond, VA 23220
2beds
890sqft
Condominium
Built in 1928
-- sqft lot
$331,700 Zestimate®
$331/sqft
$1,716 Estimated rent
Home value
$331,700
$308,000 - $358,000
$1,716/mo
Zestimate® history
Owner options
List your home for rent
$1,716/mo
Rent Zestimate®
Find your next renter with Zillow Rental Manager. Plus, with online applications, you can quickly screen prospective tenants – for free.
$1,716/mo
Rent Zestimate®
Refinance and save
$2,286/mo
Est. payment
Refinancing to a lower rate could help reduce your monthly payments and save thousands over the life of the loan.
$2,286/mo
Est. payment
Explore your selling options
Work with a Zillow partner agent
Leverage their expertise and Zillow's premium Showcase listings to get your home seen by more buyers.
Get startedList with your own agent
Get your home in front of millions of buyers by listing it on Zillow.
Learn how to do itSell it yourself
Take full control of how buyers see your home on Zillow by listing For Sale by Owner (FSBO).
List your homeWhat's special
Charming juliette balconyOpen flowing layoutOffice nookBright dining areaGenerously sized bedroomsMediterranean revival buildingFilled with natural light
Zillow last checked:
Listing updated:
Listed by:
Justin Owen 804-400-5809,
The Steele Group
Bought with:
NON MLS USER MLS
NON MLS OFFICE
Source: CVRMLS,MLS#: 2524016 Originating MLS: Central Virginia Regional MLS
Originating MLS: Central Virginia Regional MLSFacts & features
Interior
Bedrooms & bathrooms
- Bedrooms: 2
- Bathrooms: 1
- Full bathrooms: 1
Other
- Description: Tub & Shower
- Level: First
Heating
- Natural Gas, Radiant
Cooling
- Window Unit(s)
Appliances
- Included: Dryer, Dishwasher, Gas Cooking, Disposal, Gas Water Heater, Microwave, Refrigerator, Washer
Features
- Ceiling Fan(s), Dining Area, Laminate Counters
- Flooring: Wood
- Basement: Storage Space
- Attic: None
- Has fireplace: Yes
- Fireplace features: Stone
Interior area
- Total interior livable area: 890 sqft
- Finished area above ground: 890
- Finished area below ground: 0
Property
Parking
- Parking features: On Street
- Has uncovered spaces: Yes
Features
- Levels: One
- Stories: 1
- Patio & porch: Balcony
- Pool features: None
- Fencing: None
Details
- Parcel number: W0001207044
- Zoning description: R-48
Construction
Type & style
- Home type: Condo
- Architectural style: Spanish/Mediterranean
- Property subtype: Condominium
- Attached to another structure: Yes
Materials
- Frame, Plaster, Stucco
- Roof: Tile
Condition
- Resale
- New construction: No
- Year built: 1928
Utilities & green energy
- Sewer: Public Sewer
- Water: Public
Community & HOA
Community
- Features: Home Owners Association
- Subdivision: Tuscan Villas Condominiums
HOA
- Has HOA: Yes
- Services included: Gas, Heat, Hot Water, Insurance, Maintenance Structure, Trash, Water
- HOA fee: $413 monthly
Location
- Region: Richmond
Financial & listing details
- Price per square foot: $331/sqft
- Tax assessed value: $286,000
- Annual tax amount: $3,432
- Date on market: 1/13/2026
- Ownership: Individuals
- Ownership type: Sole Proprietor
Price history
| Date | Event | Price |
|---|---|---|
| 9/25/2025 | Sold | $295,000-3.3%$331/sqft |
Source:  CVRMLS #2524016 Report a problem CVRMLS #2524016 Report a problem | ||
| 9/4/2025 | Pending sale | $305,000$343/sqft |
Source: CVRMLS #2524016 Report a problem | ||
| 8/27/2025 | Listed for sale | $305,000+60.9%$343/sqft |
Source: CVRMLS #2524016 Report a problem | ||
| 2/18/2016 | Listing removed | $189,500$213/sqft |
Source: Long & Foster REALTORS #1410884 Report a problem | ||
| 2/15/2016 | Listed for sale | $189,500$213/sqft |
Source: Long & Foster REALTORS #1410884 Report a problem | ||
| 8/11/2014 | Sold | $189,500+30.7%$213/sqft |
Source: Public Record Report a problem | ||
| 6/22/2011 | Sold | $145,000-3.3%$163/sqft |
Source: Public Record Report a problem | ||
| 5/21/2011 | Price change | $149,900-3.2%$168/sqft |
Source: Napier Realtors ERA #1029331 Report a problem | ||
| 4/15/2011 | Price change | $154,900-3.1%$174/sqft |
Source: Napier Realtors ERA #1029331 Report a problem | ||
| 2/25/2011 | Price change | $159,900-5.3%$180/sqft |
Source: Napier Realtors ERA #1029331 Report a problem | ||
| 1/7/2011 | Price change | $168,900-3.5%$190/sqft |
Source: Napier Realtors ERA #1029331 Report a problem | ||
| 10/24/2010 | Price change | $174,950-2.8%$197/sqft |
Source: Napier Realtors ERA #1029331 Report a problem | ||
| 9/30/2010 | Price change | $179,950-2.7%$202/sqft |
Source: Napier Realtors ERA #1029331 Report a problem | ||
| 9/19/2010 | Listed for sale | $184,950+2.8%$208/sqft |
Source: Napier Realtors ERA #1029331 Report a problem | ||
| 6/5/2008 | Sold | $180,000+38.5%$202/sqft |
Source: Public Record Report a problem | ||
| 3/28/2001 | Sold | $130,000$146/sqft |
Source: Public Record Report a problem | ||
Public tax history
| Year | Property taxes | Tax assessment |
|---|---|---|
| 2025 | $3,432 | $286,000 |
| 2024 | $3,432 +11.3% | $286,000 +11.3% |
| 2023 | $3,084 | $257,000 |
| 2022 | $3,084 +10.3% | $257,000 +10.3% |
| 2021 | $2,796 +6.9% | $233,000 +6.9% |
| 2020 | $2,616 +5.8% | $218,000 +5.8% |
| 2019 | $2,472 +8.4% | $206,000 +8.4% |
| 2018 | $2,280 +35.7% | $190,000 +3.8% |
| 2017 | $1,680 | $183,000 +1.7% |
| 2016 | $1,680 | $180,000 +17.6% |
| 2015 | $1,680 | $153,000 +9.3% |
| 2014 | $1,680 | $140,000 +3.7% |
| 2013 | -- | $135,000 +1.5% |
| 2012 | -- | $133,000 -25.3% |
| 2011 | -- | $178,000 |
| 2010 | -- | $178,000 -4.8% |
| 2009 | -- | $187,000 |
| 2008 | -- | $187,000 |
| 2007 | -- | $187,000 |
| 2006 | -- | $187,000 +18.4% |
| 2005 | -- | $158,000 +61.2% |
| 2003 | -- | $98,000 |
| 2002 | -- | $98,000 +42.4% |
| 2001 | $984 | $68,800 |
Find assessor info on the county website
Neighborhood: The Fan
Nearby homes
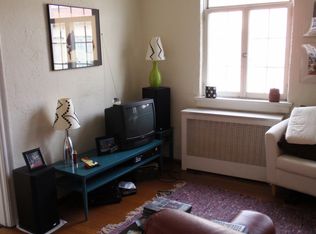
- $267,9002 bd1 ba670 sqft503 N Arthur Ashe Blvd #U10, Richmond, VA 23220Off Market
- $307,5002 bd1 ba940 sqft503 N Arthur Ashe Blvd #U11, Richmond, VA 23220Off Market
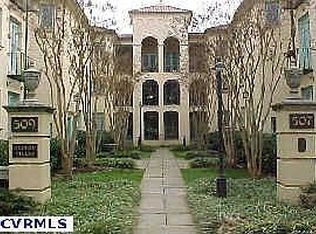
- $267,400-- bd1 ba681 sqft503 N Arthur Ashe Blvd #U12, Richmond, VA 23220Off Market
- $287,9002 bd1 ba777 sqft503 N Arthur Ashe Blvd #U19, Richmond, VA 23220Off Market
- $283,6002 bd1 ba809 sqft503 N Arthur Ashe Blvd #U20, Richmond, VA 23220Off Market
- $299,6002 bd1 ba970 sqft503 N Arthur Ashe Blvd #U21, Richmond, VA 23220Off Market
- $290,4002 bd1 ba809 sqft503 N Arthur Ashe Blvd #U22, Richmond, VA 23220Off Market
- $325,0002 bd1 ba832 sqft503 N Arthur Ashe Blvd #U24, Richmond, VA 23220Sold
Nearby schools
GreatSchools rating
- 7/10William Fox Elementary SchoolGrades: PK-5Distance: 0.3 mi
- 1/10Binford Middle SchoolGrades: 6-8Distance: 0.8 mi
- 4/10Thomas Jefferson High SchoolGrades: 9-12Distance: 1.2 mi
Schools provided by the listing agent
- Elementary: Fox
- Middle: Dogwood
- High: Thomas Jefferson
Source: CVRMLS. This data may not be complete. We recommend contacting the local school district to confirm school assignments for this home.
Get a cash offer in 3 minutes
Find out how much your home could sell for in as little as 3 minutes with a no-obligation cash offer.
Estimated market value
$331,700
Get a cash offer in 3 minutes
Find out how much your home could sell for in as little as 3 minutes with a no-obligation cash offer.
Estimated market value
$331,700
- Virginia
- Richmond City
- Richmond
- 23220
- The Fan
- 503 N Arthur Ashe Blvd Unit U9
Nearby cities
Nearby neighborhoods
Nearby zip codes
Other Richmond Topics
