Charming Brick Semi-Detached in a Convenient Shillington Location- Welcome home to this sweet brick semi-detached in a tree-lined Shillington neighborhood. With sidewalks, parks, outdoor recreation, and Shillington Park and Pool nearby, the location makes it easy to enjoy all the area has to offer. A cute front porch welcomes you into the main level, where you'll find a comfortable living room and formal dining room, both featuring hardwood floors, along with a kitchen with plenty of opportunity to make it your own. Upstairs are three bedrooms and a full bath. Hardwood floors are tucked beneath the existing carpet in the bedrooms, offering a nice feature for the next owner to uncover. The full basement provides useful storage space, along with a semi-finished room that could be a great spot for a hobby room, exercise space, or whatever fits your needs. Outside, there's a one-car garage, off-street parking, and convenient alley access. It's a cute, comfortable home in a great location, ready for its next chapter.
Pending
$229,900
503 N Brobst St, Shillington, PA 19607
3beds
1,320sqft
Single Family Residence
Built in 1930
3,049 Square Feet Lot
$234,700 Zestimate®
$174/sqft
$-- HOA
What's special
One-car garageBrick semi-detachedOff-street parkingConvenient alley accessHardwood floorsFormal dining roomCute front porch
- 38 days
- 31
- 2
Zillow last checked:
Listing updated:
Listed by:
Mark Thudium 717-560-2225,
Berkshire Hathaway HomeServices Homesale Realty (800) 383-3535
Source: Bright MLS,MLS#: PABK2077062
Facts & features
Interior
Bedrooms & bathrooms
- Bedrooms: 3
- Bathrooms: 2
- Full bathrooms: 1
- 1/2 bathrooms: 1
- Main level bathrooms: 1
Rooms
- Room types: Living Room, Dining Room, Bedroom 2, Bedroom 3, Kitchen, Basement, Bedroom 1, Bathroom 1, Half Bath
Bedroom 1
- Features: Ceiling Fan(s), Flooring - Carpet, Flooring - HardWood
- Level: Upper
- Area: 140 Square Feet
- Dimensions: 10 X 14
Bedroom 2
- Features: Ceiling Fan(s), Flooring - Carpet, Flooring - HardWood
- Level: Upper
- Area: 143 Square Feet
- Dimensions: 11 X 13
Bedroom 3
- Features: Ceiling Fan(s), Flooring - Carpet, Flooring - HardWood
- Level: Upper
- Area: 144 Square Feet
- Dimensions: 12 X 12
Bathroom 1
- Features: Bathroom - Tub Shower, Flooring - Vinyl
- Level: Upper
- Area: 39 Square Feet
- Dimensions: 3 X 13
Basement
- Level: Lower
- Area: 588 Square Feet
- Dimensions: 21 X 28
Basement
- Level: Lower
- Area: 156 Square Feet
- Dimensions: 12 X 13
Dining room
- Features: Ceiling Fan(s), Flooring - HardWood
- Level: Main
- Area: 160 Square Feet
- Dimensions: 10 X 16
Half bath
- Level: Main
Kitchen
- Features: Ceiling Fan(s), Flooring - Vinyl, Eat-in Kitchen, Kitchen - Gas Cooking
- Level: Main
- Area: 150 Square Feet
- Dimensions: 10 X 15
Living room
- Features: Ceiling Fan(s), Flooring - HardWood
- Level: Main
- Area: 252 Square Feet
- Dimensions: 12 X 21
Heating
- Hot Water, Oil
Cooling
- None
Appliances
- Included: Gas Water Heater
- Laundry: Lower Level
Features
- Attic, Bathroom - Tub Shower, Breakfast Area, Ceiling Fan(s), Dining Area, Formal/Separate Dining Room, Eat-in Kitchen
- Flooring: Carpet, Wood
- Basement: Full
- Has fireplace: No
Interior area
- Total structure area: 1,320
- Total interior livable area: 1,320 sqft
- Finished area above ground: 1,320
- Finished area below ground: 0
Video & virtual tour
Property
Parking
- Total spaces: 1
- Parking features: Garage Faces Rear, Detached, Off Street, On Street
- Garage spaces: 1
- Has uncovered spaces: Yes
Accessibility
- Accessibility features: None
Features
- Levels: Two
- Stories: 2
- Patio & porch: Porch, Deck
- Exterior features: Sidewalks
- Pool features: None
Lot
- Size: 3,049 Square Feet
- Features: Front Yard, Rear Yard
Details
- Additional structures: Above Grade, Below Grade
- Parcel number: 77439619606328
- Zoning: RESIDENTIAL
- Special conditions: Standard
Construction
Type & style
- Home type: SingleFamily
- Architectural style: Traditional
- Property subtype: Single Family Residence
- Attached to another structure: Yes
Materials
- Brick
- Foundation: Block
Condition
- New construction: No
- Year built: 1930
Utilities & green energy
- Sewer: Public Sewer
- Water: Public
Community & HOA
Community
- Subdivision: Shillington
HOA
- Has HOA: No
Location
- Region: Shillington
- Municipality: SHILLINGTON BORO
Financial & listing details
- Price per square foot: $174/sqft
- Tax assessed value: $71,900
- Annual tax amount: $3,430
- Date on market: 8/20/2026
- Listing agreement: Exclusive Right To Sell
- Ownership: Fee Simple
Estimated market value
$234,700
$223,000 - $246,000
$1,943/mo
Price history
| Date | Event | Price |
|---|---|---|
| 8/22/2026 | Pending sale | $229,900$174/sqft |
Source:  Bright MLS #PABK2077062 Report a problem Bright MLS #PABK2077062 Report a problem | ||
| 8/20/2026 | Listed for sale | $229,900$174/sqft |
Source: Bright MLS #PABK2077062 Report a problem | ||
Public tax history
| Year | Property taxes | Tax assessment |
|---|---|---|
| 2025 | $3,543 +8.1% | $71,900 |
| 2024 | $3,278 +2.7% | $71,900 |
| 2023 | $3,192 +1.1% | $71,900 |
| 2022 | $3,156 +1.2% | $71,900 |
| 2021 | $3,120 | $71,900 |
| 2020 | $3,120 +1.2% | $71,900 |
| 2019 | $3,084 +1.2% | $71,900 |
| 2018 | $3,048 +1.9% | $71,900 |
| 2017 | $2,992 +192.6% | $71,900 |
| 2016 | $1,023 +9.4% | $71,900 |
| 2015 | $934 | $71,900 |
| 2014 | -- | $71,900 |
| 2013 | -- | $71,900 |
| 2012 | -- | $71,900 |
| 2011 | -- | $71,900 |
| 2010 | -- | $71,900 |
| 2009 | -- | $71,900 |
| 2008 | -- | $71,900 |
| 2007 | -- | $71,900 |
| 2006 | -- | $71,900 |
| 2005 | -- | $71,900 |
| 2004 | -- | $71,900 |
| 2003 | -- | $71,900 |
| 2002 | -- | $71,900 |
Find assessor info on the county website
Monthly payment
Est. payment
Payment breakdown
Explore the cost of this home by adjusting the details. Changes won't be saved.Climate risks
Neighborhood: 19607
Nearby schools
Schools provided by the listing agent
- District: Governor Mifflin
Source: Bright MLS. This data may not be complete. We recommend contacting the local school district to confirm school assignments for this home.
Similar homes
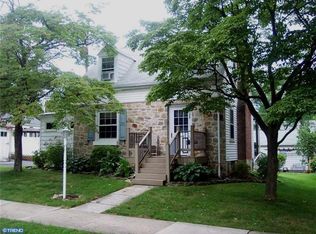
- $255,0003 bd1 ba948 sqft1435 Fayette Ave, Reading, PA 19607For Sale
 MLS ID #PABK2077512, Edward Stauffer, RE/MAX Of Reading. Bright MLS
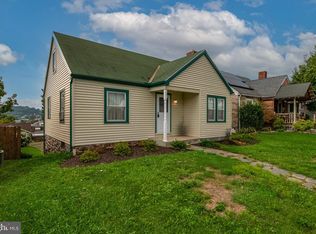
 - $219,9003 bd2 ba784 sqft5 Monroe St, Mohnton, PA 19540For Sale
 MLS ID #PABK2076426, Zylkia Rivera, Keller Williams Platinum Realty - Wyomissing. Bright MLS
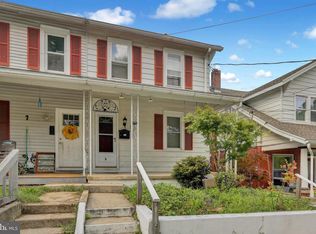
 - $299,9003 bd3 ba1.8k sqft1629 New Holland Rd, Reading, PA 19607For Sale
 MLS ID #PABK2075654, Justin Horst, Pagoda Realty ERA Powered. Bright MLS
 - $244,9005 bd1 ba1.6k sqft225 W Lancaster Ave, Shillington, PA 19607For Sale
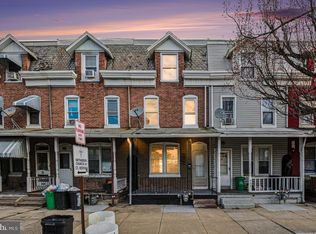 MLS ID #PABK2069984, Joe Colon, Coldwell Banker Realty. Bright MLS
 - $269,9003 bd2 ba1.5k sqft1535 Haak St, Reading, PA 19602For SaleMLS ID #PABK2078332, Jose Madrigal, Pagoda Realty ERA Powered. Bright MLS
- $250,0004 bd2 ba1.6k sqft2938 Oley Turnpike Rd, Reading, PA 19606For SaleMLS ID #PABK2078292, Ms. Brenna Barkasi, United Real Estate Strive 212. Bright MLS
- $250,0003 bd2 ba1.6k sqft28 Front St, Mohnton, PA 19540For SaleMLS ID #PABK2072334, Justina Ott, Iron Valley Real Estate of Berks. Bright MLS
- $229,9005 bd1 ba1.6k sqft101 Upland Ave, Reading, PA 19611For SaleMLS ID #PABK2078002, Peter Heim, Keller Williams Platinum Realty - Wyomissing. Bright MLS
- $250,0003 bd2 ba1.3k sqft1228 Linden St, Reading, PA 19604For SaleMLS ID #PABK2074646, Marisol Torres, Ramus Realty Group. Bright MLS
- $229,9004 bd1 ba1.3k sqft531 Chestnut St, West Reading, PA 19611For SaleMLS ID #PABK2077746, Daryl Tillman, Daryl Tillman Realty Group. Bright MLS
- $269,9004 bd2 ba1.8k sqft30 Walnut St, Mohnton, PA 19540For SaleMLS ID #PABK2076026, John Murrow, Compass RE. Bright MLS
- $245,0002 bd1 ba955 sqft19 Maple St, Mohnton, PA 19540For SaleMLS ID #PABK2077608, Tracey Lane, Pagoda Realty ERA Powered. Bright MLS
- $215,0003 bd1 ba1k sqft21 Butter Ln, Reading, PA 19606For SaleMLS ID #PABK2077202, Donna Bagenstose, BHHS Homesale Realty- Reading Berks. Bright MLS
- $264,9003 bd2 ba1.2k sqft24 S Hull St, Sinking Spring, PA 19608For SaleMLS ID #PABK2072012, Terry Imschweiler, United Real Estate Strive 212. Bright MLS
- $279,9003 bd3 ba1.9k sqft129 Merion Ln, Reading, PA 19607For SaleMLS ID #PABK2078628, Taj Simmons, EXP Realty, LLC. Bright MLS
- $215,0002 bd2 ba1.3k sqft1801 Cambridge Ave APT B4, Wyomissing, PA 19610For SaleMLS ID #PABK2078480, Marisa Aikman, Compass RE. Bright MLS
- $299,9003 bd2 ba1.2k sqft224 Belvedere Ave, Reading, PA 19611For SaleMLS ID #PABK2078424, Fred A Altieri, Houwzer, LLC. Bright MLS
- $205,0004 bd2 ba1.6k sqft1519 Fairview St, Reading, PA 19606For SaleMLS ID #PABK2077986, Dave Mattes, RE/MAX Of Reading. Bright MLS
- $225,0001 bd1 ba888 sqft397 Angora Rd, Reading, PA 19606For SaleMLS ID #PABK2076356, Helen Sage, Springer Realty Group. Bright MLS
