Charming 3-Bedroom Ranch on Spacious Lot with Fireplace & Gorgeous Patio
Welcome to this well-maintained, single-owner ranch-style brick home situated on nearly ¾ of an acre! This spacious property features 3 bedrooms, 2 full bathrooms an 1 half bath,2 generous living areas, and a cozy fireplace—perfect for relaxing evenings at home.
Enjoy the outdoors in style with a beautiful back patio that’s ideal for entertaining or simply unwinding in the peaceful backyard. The expansive lot offers ample space for gardening, recreation, or future possibilities.
The home also includes a two-car garage, providing secure parking and additional storage. Inside, you’ll find a bright and functional layout with plenty of natural light and classic ranch-style charm.
With its spacious design, beautiful outdoor space, and thoughtful features, this home is a true gem you won’t want to miss!
Must buy your on survey ,clients are settling the estate. Also will have estate sale will post when ready
Sold
Price Unknown
503 N Casa Grande Cir, Duncanville, TX 75116
3beds
2,394sqft
Single Family Residence
Built in 1971
0.63 Acres Lot
$358,000 Zestimate®
$--/sqft
$2,692 Estimated rent
Home value
$358,000
$326,000 - $394,000
$2,692/mo
Zestimate® history
Owner options
List your home for rent
$2,692/mo
Rent Zestimate®
Find your next renter with Zillow Rental Manager. Plus, with online applications, you can quickly screen prospective tenants – for free.
$2,692/mo
Rent Zestimate®
Refinance and save
Refinancing to a lower rate could help reduce your monthly payments and save thousands over the life of the loan.
Explore your selling options
Work with a Zillow partner agent
Leverage their expertise and Zillow's premium Showcase listings to get your home seen by more buyers.
Get startedList with your own agent
Get your home in front of millions of buyers by listing it on Zillow.
Learn how to do itSell it yourself
Take full control of how buyers see your home on Zillow by listing For Sale by Owner (FSBO).
List your homeWhat's special
Cozy fireplaceSpacious lotClassic ranch-style charmBeautiful back patioPlenty of natural lightExpansive lotBright and functional layout
Zillow last checked:
Listing updated:
Listed by:
Paul Simpkins 0661753 817-500-8679,
Morine Empire Realty 469-629-9910
Bought with:
Suzy Neal
Compass RE Texas, LLC
Source: NTREIS,MLS#: 21028368
Facts & features
Interior
Bedrooms & bathrooms
- Bedrooms: 3
- Bathrooms: 3
- Full bathrooms: 2
- 1/2 bathrooms: 1
Primary bedroom
- Features: Separate Shower
- Level: First
- Dimensions: 20 x 10
Bedroom
- Level: First
- Dimensions: 15 x 15
Bedroom
- Level: First
- Dimensions: 15 x 15
Breakfast room nook
- Features: Breakfast Bar
- Level: First
- Dimensions: 10 x 15
Dining room
- Level: First
- Dimensions: 15 x 15
Game room
- Level: First
- Dimensions: 20 x 20
Living room
- Level: First
- Dimensions: 20 x 15
Heating
- Central, Electric
Appliances
- Included: Double Oven, Electric Range, Electric Water Heater
Features
- Kitchen Island, Open Floorplan, Pantry
- Has basement: No
- Number of fireplaces: 1
- Fireplace features: Living Room, Wood Burning
Interior area
- Total interior livable area: 2,394 sqft
Property
Parking
- Total spaces: 2
- Parking features: Door-Multi, Driveway, Garage, Garage Door Opener
- Attached garage spaces: 2
- Has uncovered spaces: Yes
Features
- Levels: One
- Stories: 1
- Pool features: None
Lot
- Size: 0.63 Acres
Details
- Parcel number: 60253500060100100
Construction
Type & style
- Home type: SingleFamily
- Architectural style: Detached
- Property subtype: Single Family Residence
- Attached to another structure: Yes
Condition
- Year built: 1971
Utilities & green energy
- Sewer: Aerobic Septic, Public Sewer
- Water: Public
- Utilities for property: Electricity Connected, Natural Gas Available, Phone Available, Sewer Available, Septic Available, Separate Meters, Underground Utilities, Water Available
Community & HOA
Community
- Subdivision: Winona Gardens
HOA
- Has HOA: No
Location
- Region: Duncanville
Financial & listing details
- Annual tax amount: $7,614
- Date on market: 8/27/2025
- Cumulative days on market: 13 days
- Listing terms: Cash,Conventional,FHA,VA Loan
- Electric utility on property: Yes
- Road surface type: Asphalt
Price history
| Date | Event | Price |
|---|---|---|
| 9/25/2025 | Sold | -- |
Source: NTREIS #21028368 Report a problem | ||
| 9/9/2025 | Pending sale | $385,000$161/sqft |
Source: NTREIS #21028368 Report a problem | ||
| 8/27/2025 | Listed for sale | $385,000$161/sqft |
Source: NTREIS #21028368 Report a problem | ||
Public tax history
Tax history is unavailable.
Neighborhood: Winona Gardens
Nearby homes
- $321,0003 bd2 ba1.9k sqft503 Casa Grande Pl, Duncanville, TX 75116Off Market
- $226,8004 bd2 ba1.6k sqft1207 Los Altos Ln, Duncanville, TX 75116Off Market
- $300,8003 bd2 ba1.6k sqft507 Casa Grande Pl, Duncanville, TX 75116Off Market
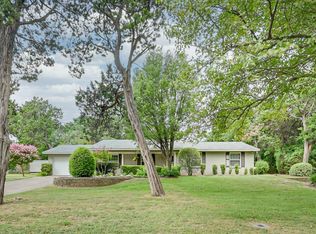
- $---- bd-- ba-- sqft507 N Casa Grande Cir, Duncanville, TX 75116Off Market
- $--3 bd2 ba2.1k sqft1211 Los Altos Ln, Duncanville, TX 75116Sold
- $251,2003 bd2 ba1.5k sqft426 N Casa Grande Cir, Duncanville, TX 75116Off Market
- $284,0003 bd2 ba1.4k sqft1215 Los Altos Ln, Duncanville, TX 75116Off Market
- $302,2003 bd2 ba2.1k sqft511 N Casa Grande Cir, Duncanville, TX 75116Off Market
Nearby schools
GreatSchools rating
- 5/10Cj & Anne Hyman Elementary SchoolGrades: PK-4Distance: 2.3 mi
- 2/10William High Byrd Middle SchoolGrades: 7-8Distance: 0.9 mi
- 3/10Duncanville High SchoolGrades: 9-12Distance: 0.4 mi
Schools provided by the listing agent
- Elementary: Smith
- Middle: 9Thgrade
- High: Duncanville
- District: Duncanville ISD
Source: NTREIS. This data may not be complete. We recommend contacting the local school district to confirm school assignments for this home.
Get a cash offer in 3 minutes
Find out how much your home could sell for in as little as 3 minutes with a no-obligation cash offer.
Estimated market value
$358,000
Get a cash offer in 3 minutes
Find out how much your home could sell for in as little as 3 minutes with a no-obligation cash offer.
Estimated market value
$358,000
- Texas
- Dallas County
- Duncanville
- 75116
- Winona Gardens
- 503 N Casa Grande Cir
