Skip main navigation
Off market
  • $1,372,500

    503 N Channel Drive, Wrightsville Beach, NC 28480

    4beds
    1,350sqft
    Single Family Residence
    Built in 1940
    3,920 Square Feet Lot
    $1,372,500 Zestimate®
    $1,017/sqft
    $4,420 Estimated rent

    Home value

    $1,372,500

    $974,000 - $2.03M

    $4,420/mo

    Zestimate® history
    Loading
    Loading...

    Owner options

    List your home for rent

    $4,420/mo

    Rent Zestimate®

    Find your next renter with Zillow Rental Manager. Plus, with online applications, you can quickly screen prospective tenants – for free.

    Learn more

    $4,420/mo

    Rent Zestimate®

    Refinance and save

    $7,936/mo

    Est. payment

    Refinancing to a lower rate could help reduce your monthly payments and save thousands over the life of the loan.

    See today's rates

    $7,936/mo

    Est. payment

    Explore your selling options

    Work with a Zillow partner agent

    Leverage their expertise and Zillow's premium Showcase listings to get your home seen by more buyers.

    Get started

    List with your own agent

    Get your home in front of millions of buyers by listing it on Zillow.

    Learn how to do it

    Sell it yourself

    Take full control of how buyers see your home on Zillow by listing For Sale by Owner (FSBO).

    List your home

    What's special

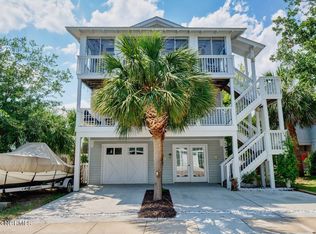
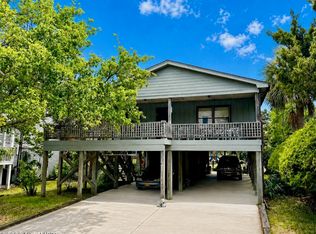
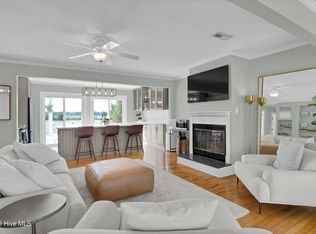
    Isn't it Time to Treat Yourself to a More Enjoyable and Relaxing Lifestyle! This is Island Living At it's Best! Situated alongside the Live Oak and Tropical tree-lined, lightly traveled, and highly coveted N Channel Drive of Shore Acres on Harbor Island, this amazing Wrightsville Beach Home consists of 4 Bedroom, 3 Bath in total and is currently functioning as a ''grandfathered'' Duplex. Whether your dream involves having your own private beach retreat, while taking advantage of the additional income produced by the separate unit or you prefer to convert this home to a Single Family residence, you have options.. Enjoy a novel of choice, sipping your favorite beverage and waving at friendly neighbors strolling by as they walk ''The Loop'' or head for an afternoon at the beach or numerous other water recreation activities nearby. Two forward facing covered porches provide glimpses of Banks Channel and invigorating ocean breezes. And to the rear of the home, take in breathtaking sunsets over the beautiful marsh grasses of the islands interior, with an abundance of native wildlife including Osprey, Herons, Ibis, and many other waterfowl to observe. The home, consists of two cozy guest rooms, a full bath, full kitchen, living room, and spacious front porch on the second level. The Third level also offers a covered and spacious front porch, Two Bedrooms, Two Full Baths, a fully equipped kitchen with pantry and relaxing Living Room. There are many thoughtful finishes to enjoy that create a warm, coastal feel including Honduran Mahogany Porch Decking and Kitchen Ceiling. The third level porch is also wrapped with sliding doors to create an ''All Seasons'' space for entertaining. Beautiful Painted Original Pine Flooring flows through most of the living spaces and tiled bath flooring. The third floor features Terra Cotta Tile Work in the Kitchen and both Bathrooms.All rooms on both living floors have ceiling fans.

    This property is not currently displayed as for sale or rent on Zillow. This may be different from what's on other websites or public sources.

    Zillow last checked:

    Listing updated:

    Listed by:

    Don A Spiers 910-465-6055,

    Intracoastal Realty Corp

    Bought with:

    Pinpoint Properties

    Keller Williams Innovate-Wilmington

    Debbie B Cullins, 281660

    Keller Williams Innovate-Wilmington

    Source: Hive MLS,MLS#: 100389113MLS LogoOriginating MLS: Cape Fear Realtors MLS, Inc.

    Facts & features

    Interior

    Bedrooms & bathrooms
    • Bedrooms: 4
    • Bathrooms: 3
    • Full bathrooms: 3
    Rooms
    • Room types: Living Room, Bedroom 1, Bedroom 2, Kitchen, Bedroom 3, Bedroom 4
    Bedroom 1
    • Level: Second
    • Dimensions: 12 x 10
    Bedroom 2
    • Level: Second
    • Dimensions: 10 x 9
    Bedroom 3
    • Level: Third
    • Dimensions: 12 x 10
    Bedroom 4
    • Level: Third
    • Dimensions: 10 x 9
    Kitchen
    • Level: Third
    • Dimensions: 10 x 9
    Kitchen
    • Level: Second
    • Dimensions: 10 x 9
    Living room
    • Level: Second
    • Dimensions: 14 x 12
    Living room
    • Level: Third
    • Dimensions: 14 x 12
    Heating
    • Forced Air, Heat Pump, Electric
    Cooling
    • Central Air, Heat Pump
    Appliances
    • Included: Gas Oven, Electric Oven, Electric Cooktop, Built-In Microwave, Freezer, Washer, Refrigerator, Range, Dryer, Disposal, Dishwasher
    • Laundry: In Garage
    Features
    • 2nd Kitchen, Ceiling Fan(s), Pantry, Blinds/Shades
    • Flooring: Tile, Wood, See Remarks
    • Windows: Thermal Windows
    • Attic: Access Only
    • Has fireplace: No
    • Fireplace features: None
    Interior area
    • Total structure area: 1,350
    • Total interior livable area: 1,350 sqft

    Property

    Parking
    • Total spaces: 4
    • Parking features: Off Street, Paved
    • Uncovered spaces: 4
    Features
    • Levels: Three Or More
    • Stories: 3
    • Patio & porch: Covered, Porch
    • Exterior features: Outdoor Shower
    • Fencing: Back Yard,Chain Link,Full,Wood
    • Waterfront features: None
    Lot
    • Size: 3,920 Square Feet
    • Dimensions: 50 x 80 x 50 x 80
    Details
    • Additional structures: Shower, Shed(s), Storage
    • Parcel number: R05720003003000
    • Zoning: R-1
    • Special conditions: Standard

    Construction

    Type & style
    • Home type: SingleFamily
    • Property subtype: Single Family Residence
    Materials
    • Vinyl Siding
    • Foundation: Combination, Other, Slab, Pilings
    • Roof: Architectural Shingle
    Condition
    • New construction: No
    • Year built: 1940

    Utilities & green energy

    • Sewer: Public Sewer
    • Water: Public
    • Utilities for property: Sewer Available, Water Available

    Community & HOA

    Community
    • Subdivision: Shore Acres
    HOA
    • Has HOA: No
    • Amenities included: None
    Location
    • Region: Wrightsville Beach

    Financial & listing details

    • Price per square foot: $1,017/sqft
    • Tax assessed value: $738,400
    • Annual tax amount: $4,041
    • Date on market: 10/4/2025
    • Cumulative days on market: 13 days
    • Listing agreement: Exclusive Right To Sell
    • Listing terms: Cash,Conventional

    Price history

    DateEventPrice
    7/28/2023Sold$1,401,000+1.9%$1,038/sqft
    Source: Hive MLS #100389113 Report a problem
    6/24/2023Pending sale$1,375,000$1,019/sqft
    Source: Hive MLS #100389113 Report a problem
    6/21/2023Listed for sale$1,375,000+333.5%$1,019/sqft
    Source: Hive MLS #100389113 Report a problem
    8/30/2002Sold$317,200+8.1%$235/sqft
    Source: Hive MLS #30304974 Report a problem
    1/31/2002Sold$293,500$217/sqft
    Source: Hive MLS #30257141 Report a problem

    Public tax history

    Tax history is unavailable.

    Neighborhood: 28480

    Nearby schools

    GreatSchools rating
    Get a cash offer in 3 minutes
    Find out how much your home could sell for in as little as 3 minutes with a no-obligation cash offer.
    Estimated market value
    $1,372,500
    Get a cash offer in 3 minutes
    Find out how much your home could sell for in as little as 3 minutes with a no-obligation cash offer.
    Estimated market value
    $1,372,500