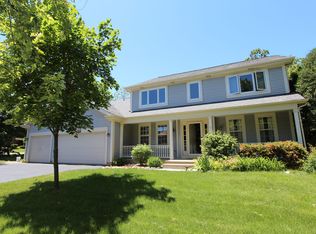
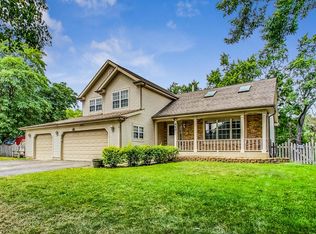
Great Floor Plan * Great Location on Cul-de-Sac * Fabulous Floor Plan with 3 Bedrooms Plus Loft * Welcome Home to Foyer with Hardwood Floors * Formal Living Room with Vaulted Ceilings & Floor to Ceiling Masonry Brick Fireplace with Gas Logs plus Formal Separate Dining Room * Nice Sized Kitchen with Large Breakfast Bar, Cozy Separate Eating Area & Laminate Floors * Kitchen is Open to the Entertainment-Sized Family Room with Sliding Glass Doors to the Deck (Rebuilt in 2014) * Refurbished Screened Gazebo for Outside Relaxation * 1st. Floor Laundry Room*Romantic Master Bedroom with Vaulted Ceilings, Walk-In Closet & Over-sized Master Bathroom with Dual Vanities, Separate Shower & Luxury Bathroom 21x8 * Skylights * Basement Level has Recreation Room which is L-shaped 21x18 & 14x8 * Office 15x9 * Utility Room 13x13 * Deck Replaced (14) * Siding (14) * Roof, Fascia, Gutters w/Gutter Guards (14) * New Furnace (16) * Central Air (13) * Driveway (14) * New Softener (14) * Washer/Dryer Microwave (14) & New Driveway (14)
This property is not currently displayed as for sale or rent on Zillow. This may be different from what's on other websites or public sources.