Skip main navigation
Off market
  • $662,700

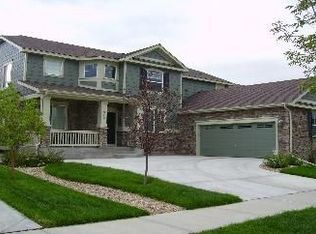
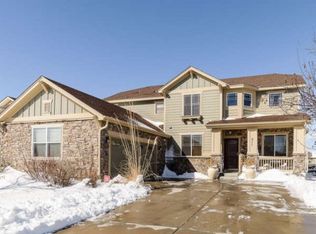
    503 N Flat Rock Cir, Aurora, CO 80018

    5beds
    4,368sqft
    SingleFamily
    Built in 2006
    7,670 Square Feet Lot
    $662,700 Zestimate®
    $152/sqft
    $3,945 Estimated rent

    Home value

    $662,700

    $630,000 - $696,000

    $3,945/mo

    Zestimate® history
    Loading
    Loading...

    Owner options

    List your home for rent

    $3,945/mo

    Rent Zestimate®

    Find your next renter with Zillow Rental Manager. Plus, with online applications, you can quickly screen prospective tenants – for free.

    Learn more

    $3,945/mo

    Rent Zestimate®

    Refinance and save

    $3,886/mo

    Est. payment

    Refinancing to a lower rate could help reduce your monthly payments and save thousands over the life of the loan.

    See today's rates

    $3,886/mo

    Est. payment

    Explore your selling options

    Work with a Zillow partner agent

    Leverage their expertise and Zillow's premium Showcase listings to get your home seen by more buyers.

    Get started

    List with your own agent

    Get your home in front of millions of buyers by listing it on Zillow.

    Learn how to do it

    Sell it yourself

    Take full control of how buyers see your home on Zillow by listing For Sale by Owner (FSBO).

    List your home

    What's special

    GORGEOUS HOME! SPARKLES & SHINES! COMPLETELY UPDATED, THIS RARE FIND INCLUDES A BEAUTIFUL CUSTOM DESIGNED MOTHER-IN-LAW SUITE!! Walk into the bright vaulted foyer with open to below walkway above. The large study has plenty of room for two working from home, even space for the kids to study! Notice the art niches and elegant archways as they lead into the living room and dining room, or use the dining room as a bar area! This home is great for entertaining both indoors and out! Fabulous Dream Kitchen, complete with Quartz Countertops, Stainless Steel Appliances, Double Oven, Island, Walk-in Pantry, loads of cabinet space, and peninsula! Large dining space surrounded by bay windows that bring in lots of natural light! This area also flows out to the wonderful outdoor entertainment area. Large stamped concrete patio, which extends the length of the house, plenty of seating room! Fenced yard borders a greenbelt with family and dog friendly walking paths! Back inside, the kitchen and dining area opens into the inviting family room, complete with gas fireplace and art niches. The laundry room is on the main floor, with cabinetry and counters that you'll love! Retreat upstairs to the master suite with sitting area, and a jaw dropping 5 piece master bath and massive walk-in closet, including an incredible vanity! Enjoy the spa like feeling soaking in the large oval spa tub in this spacious master bath. Catch some great sunsets on the balcony off the master suite! There are 3 more bedrooms and a shared bath that boasts a sink vanity on each side. Heading downstairs to a STUNNING, fully finished Mother-in-law Suite!! Anyone would feel special in this space! Lighted stairway, large master suite with barn door, master bath with walk in shower, mirror and sink faucet have led lighting. Open floor plan includes living room, seating area, beautifully detailed kitchen and dining area. Convenient to I-70, E-470, Buckley AFB, schools, parks and Southlands Mall!

    This property is not currently displayed as for sale or rent on Zillow. This may be different from what's on other websites or public sources.
    Facts & features

    Interior

    Bedrooms & bathrooms
    • Bedrooms: 5
    • Bathrooms: 4
    • Full bathrooms: 2
    • 3/4 bathrooms: 1
    • 1/2 bathrooms: 1
    Heating
    • Forced air
    Cooling
    • Central
    Appliances
    • Included: Dishwasher, Garbage disposal, Microwave, Refrigerator
    • Laundry: In Unit
    Features
    • Ceiling Fan(s), Kitchen Island, Pantry, Walk-In Closet(s), Breakfast Nook, Eat-in Kitchen, Built-in Features, Entrance Foyer, Open Floorplan, Quartz Counters, Master Suite, Five Piece Bath, Smoke Free
    • Flooring: Tile, Carpet, Laminate
    • Windows: Double Pane Windows, Window Treatments
    • Basement: Finished
    • Has fireplace: Yes
    • Fireplace features: Great Room
    • Common walls with other units/homes: No Common Walls
    Interior area
    • Total interior livable area: 4,368 sqft
    • Finished area below ground: 1234.00

    Property

    Parking
    • Total spaces: 3
    • Parking features: Garage - Attached
    Features
    • Patio & porch: Patio, Front Porch
    • Exterior features: Stone, Wood
    • Fencing: Partial
    • Has view: Yes
    • View description: Mountain
    Lot
    • Size: 7,670 Square Feet
    • Features: Level, Greenbelt, Landscaped, Sprinklers In Front, Sprinklers In Rear
    Details
    • Parcel number: 197707110026
    • Zoning description: RE470

    Construction

    Type & style
    • Home type: SingleFamily
    Materials
    • Wood
    • Roof: Composition
    Condition
    • Year built: 2006

    Utilities & green energy

    • Sewer: Public Sewer
    • Water: Public

    Community & HOA

    Community
    • Security: Security System, Smoke Detector(s), Carbon Monoxide Detector(s), Video Doorbell, Smart Cameras
    HOA
    • Has HOA: Yes
    • Amenities included: Clubhouse, Pool
    • HOA fee: $59 monthly
    Location
    • Region: Aurora

    Financial & listing details

    • Price per square foot: $152/sqft
    • Tax assessed value: $720,800
    • Annual tax amount: $6,236
    • Road surface type: Paved

    Price history

    DateEventPrice
    12/8/2020Sold$580,000+1.8%$133/sqft
    Source: Public Record Report a problem
    11/4/2020Pending sale$569,900$130/sqft
    Source: Key Real Estate Group Llc #8361298 Report a problem
    11/3/2020Listed for sale$569,900+78.7%$130/sqft
    Source: Key Real Estate Group Llc #8361298 Report a problem
    5/2/2013Sold$319,000$73/sqft
    Source: Public Record Report a problem
    3/20/2013Pending sale$319,000$73/sqft
    Source: Showcase Homes, LLC #1163802 Report a problem
    3/11/2013Listed for sale$319,000$73/sqft
    Source: Showcase Homes, LLC #1163802 Report a problem
    3/8/2013Pending sale$319,000$73/sqft
    Source: Showcase Homes, LLC #1163802 Report a problem
    2/22/2013Price change$319,000-3.2%$73/sqft
    Source: Showcase Homes, LLC #1163802 Report a problem
    1/29/2013Listed for sale$329,500+0.6%$75/sqft
    Source: Showcase Homes, LLC #1163802 Report a problem
    12/4/2006Sold$327,600$75/sqft
    Source: Public Record Report a problem

    Public tax history

    YearProperty taxesTax assessment
    2025$6,236 +1.2%$45,050 -3.5%
    2024$6,163 +14.7%$46,666 -8.2%
    2023$5,376 -3%$50,839 +40.5%
    2022$5,542 $36,189 -2.8%
    2021-- $37,230 +6.9%
    2020$5,408 +12.9%$34,842
    2019$4,791 --
    2018$4,791 +1.8%$28,887
    2017$4,707 $28,887 +0.7%
    2016-- $28,680
    2015-- $28,680 +21.2%
    2014$4,494 +16.7%$23,673 -8.9%
    2013$3,851 $25,980
    2012-- $25,980
    2011$3,977 +0.6%$25,980 -7.2%
    2010$3,953 +14.3%$28,000
    2009$3,457 $28,000 +14.3%
    2008-- $24,501
    2007-- $24,501 +180.1%
    2006-- $8,746
    2005-- $8,746
    Find assessor info on the county website

    Neighborhood: Cross Creek

    Nearby schools

    GreatSchools rating
    Schools provided by the listing agent
    • Elementary: Vista Peak
    • Middle: Vista Peak
    • High: Vista Peak
    • District: Adams-Arapahoe 28J

    Source: The MLS. This data may not be complete. We recommend contacting the local school district to confirm school assignments for this home.

    Get a cash offer in 3 minutes
    Find out how much your home could sell for in as little as 3 minutes with a no-obligation cash offer.
    Estimated market value
    $662,700
    Get a cash offer in 3 minutes
    Find out how much your home could sell for in as little as 3 minutes with a no-obligation cash offer.
    Estimated market value
    $662,700