Skip main navigation
For sale
  • Price cut: $10K (7/14)
    $269,900

    503 N Fuller St, Toulon, IL 61483

    5beds
    2,800sqft
    : 
    Loading
    Get pre-qualified
    Single Family Residence, Residential
    Built in 1908
    5.42 Acres Lot
    $-- Zestimate®
    $96/sqft
    $-- HOA

    What's special

    Thoughtfully designed layoutFront porchRecently refinished hardwood floorsBack deckMain-level family roomConvenient laundry area
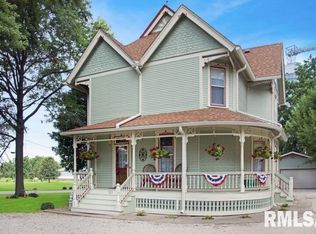
    NEW ROOF (6/26) on the house and garage. NEW SIDING (6/26) on the South and West of the House. Welcome to your perfect blend of comfort, space, and peaceful living! Nestled on over 5 acres at the edge of town, this spacious 5-bedroom, 3-bath home offers the best of both worlds—convenient in-town living with a serene, country-like setting. Step inside and you’ll immediately appreciate the abundance of natural light streaming through large windows, highlighting the recently refinished hardwood floors. The main level features a thoughtfully designed layout, including a convenient laundry area and a beautifully updated barrier-free shower with a heated floor—adding both comfort and accessibility. The flexible floor plan offers a main-level family room that could easily be converted into an additional bedroom if desired, making it ideal for guests or multi-generational living. Outside, enjoy your morning coffee on the front porch or evening sunsets from the the back deck, surrounded by open space and privacy. With over 5 acres to call your own, there’s plenty of room to relax, garden, or explore. Located within the Stark County School District, this property truly combines location, space, and functionality—offering a rare opportunity to enjoy quiet living just moments from town amenities. Don’t miss your chance to make this versatile and inviting property your new home!
    103 days
    |
    895
    |
    88
    |

    Zillow last checked:

    Listing updated:

    Listed by:

    Scott Cramer 309-297-0637,

    RE/MAX Traders Unlimited

    Source: RMLS Alliance as distributed by MLS GRID,MLS#: PA1265465MLS LogoOriginating MLS: Peoria Area Association of Realtors

      Facts & features

      Interior

      Bedrooms & bathrooms
      • Bedrooms: 5
      • Bathrooms: 3
      • Full bathrooms: 3
      Bedroom 1
      • Level: Upper
      • Dimensions: 13ft 0in x 11ft 0in
      Bedroom 2
      • Level: Upper
      • Dimensions: 17ft 0in x 12ft 0in
      Bedroom 3
      • Level: Upper
      • Dimensions: 13ft 0in x 10ft 0in
      Bedroom 4
      • Level: Upper
      • Dimensions: 17ft 0in x 12ft 0in
      Bedroom 5
      • Level: Upper
      • Dimensions: 13ft 0in x 11ft 0in
      Other
      • Level: Main
      • Dimensions: 19ft 0in x 10ft 0in
      Family room
      • Level: Main
      • Dimensions: 20ft 0in x 19ft 0in
      Kitchen
      • Level: Main
      • Dimensions: 12ft 0in x 11ft 0in
      Laundry
      • Level: Main
      • Dimensions: 9ft 0in x 5ft 0in
      Living room
      • Level: Main
      • Dimensions: 13ft 0in x 13ft 0in
      Main level
      • Area: 1400
      Upper level
      • Area: 1400
      Heating
      • Forced Air
      Cooling
      • Central Air
      Appliances
      • Included: Dishwasher, Disposal, Dryer, Microwave, Range, Refrigerator, Washer, Gas Water Heater
      Features
      • Basement: Crawl Space,Partial,Unfinished
      • Number of fireplaces: 1
      • Fireplace features: Decorative
      Interior area
      • Total structure area: 2,800
      • Total interior livable area: 2,800 sqft

      Property

      Parking
      • Total spaces: 2
      • Parking features: Detached, Parking Pad
      • Garage spaces: 2
      • Has uncovered spaces: Yes
      • Details: Number Of Garage Remotes: 1
      Features
      • Levels: Two
      • Patio & porch: Deck, Porch
      Lot
      • Size: 5.42 Acres
      • Features: Corner Lot, Pasture
      Details
      • Additional structures: Outbuilding
      • Parcel number: 0324404001

      Construction

      Type & style
      • Home type: SingleFamily
      • Property subtype: Single Family Residence, Residential
      Materials
      • Frame, Vinyl Siding
      • Foundation: Block, Brick/Mortar
      • Roof: Shingle
      Condition
      • New construction: No
      • Year built: 1908

      Utilities & green energy

      • Sewer: Public Sewer
      • Water: Public

      Community & HOA

      Community
      • Subdivision: City of Toulon
      Location
      • Region: Toulon

      Financial & listing details

      • Price per square foot: $96/sqft
      • Tax assessed value: $182,256
      • Annual tax amount: $4,998
      • Date on market: 4/9/2026
      • Cumulative days on market: 104 days
      • Road surface type: Paved

        Estimated market value

        Not available

        Estimated sales range

        Not available

        $2,659/mo

        Price history

        DateEventPrice
        7/14/2026Price change$269,900-3.6%$96/sqft
        Source: RMLS Alliance as distributed by MLS GRID #PA1265465 Report a problem
        6/16/2026Price change$279,900-3.5%$100/sqft
        Source: RMLS Alliance as distributed by MLS GRID #PA1265465 Report a problem
        6/3/2026Price change$290,000-0.9%$104/sqft
        Source: RMLS Alliance as distributed by MLS GRID #PA1265465 Report a problem
        5/8/2026Price change$292,500-0.8%$104/sqft
        Source: RMLS Alliance as distributed by MLS GRID #PA1265465 Report a problem
        4/9/2026Listed for sale$295,000+14.3%$105/sqft
        Source: RMLS Alliance as distributed by MLS GRID #PA1265465 Report a problem
        4/26/2024Sold$258,000-6.2%$92/sqft
        Source: RMLS Alliance as distributed by MLS GRID #PA1245742 Report a problem
        3/10/2024Pending sale$275,000$98/sqft
        Source: RMLS Alliance as distributed by MLS GRID #PA1245742 Report a problem
        2/14/2024Price change$275,000-8.3%$98/sqft
        Source: RMLS Alliance as distributed by MLS GRID #PA1245742 Report a problem
        1/8/2024Price change$299,900-7.7%$107/sqft
        Source: RMLS Alliance as distributed by MLS GRID #PA1245742 Report a problem
        12/29/2023Price change$325,000-7.1%$116/sqft
        Source: RMLS Alliance as distributed by MLS GRID #PA1245742 Report a problem
        11/16/2023Price change$350,000-6.7%$125/sqft
        Source: RMLS Alliance as distributed by MLS GRID #PA1245742 Report a problem
        10/30/2023Price change$375,000-6.3%$134/sqft
        Source: RMLS Alliance as distributed by MLS GRID #PA1245742 Report a problem
        10/12/2023Price change$400,000-7%$143/sqft
        Source: RMLS Alliance as distributed by MLS GRID #PA1245742 Report a problem
        9/28/2023Listed for sale$429,900$154/sqft
        Source: RMLS Alliance as distributed by MLS GRID #PA1245742 Report a problem

        Public tax history

        YearProperty taxesTax assessment
        2024$4,998 +11.8%$60,752 +12.9%
        2023$4,472 +10.9%$53,806 +8.6%
        2022$4,035 +4.8%$49,552 +4.4%
        2021$3,849 +6.5%$47,468 +2.6%
        2020$3,615 +0%$46,269 +0.3%
        2019$3,614 +3.1%$46,131 +1.3%
        2018$3,503 $45,561
        2017-- $45,561 -1.7%
        2016-- $46,340 -2.2%
        2015-- $47,383 +0.5%
        2013-- $47,136 -2.6%
        2012-- $48,394 -2.2%
        2011-- $49,483 +0.3%
        2010$4,344 $49,320
        Find assessor info on the county website

        Monthly payment

        Est. payment

        Payment breakdown

        Explore the cost of this home by adjusting the details. Changes won't be saved.
        All calculations are estimates and provided by Zillow, Inc. for informational purposes only. Actual amounts may vary.
        HOA fees may include property taxes on listings classified as Co-Ops. Contact the listing agent and/or owner for fee details.
        Mortgage interest rates are dependent on a number of factors, including credit score, down payment, and repayment length. Interest rate data provided by Zillow Group Marketplace, Inc. as of 1/1/1970 from various mortgage lenders with which we have lead or other similar arrangements; the Estimated Payment is an average of those rates.
        See how much you could borrow to make a competitive offer.

        Climate risks

        Neighborhood: 61483

        Getting around

        18 / 100
        Car-Dependent
        32 / 100
        Somewhat Bikeable

        Nearby schools

        GreatSchools rating
        Schools provided by the listing agent
        • High: Stark County

        Source: RMLS Alliance as distributed by MLS GRID. This data may not be complete. We recommend contacting the local school district to confirm school assignments for this home.

        A local agent can set up tours, give advice and negotiate with sellers.

        A local lender can help you make sure your offer is ready when you are.

        Browse local experts

        Similar homes