Skip main navigation
Sold for $306,000
  • $306,000

    503 N Hamilton St APT D, Richmond, VA 23221

    2beds
    828sqft
    Condominium
    Built in 1962
    -- sqft lot
    $343,400 Zestimate®
    $370/sqft
    $1,892 Estimated rent

    Home value

    $343,400

    $326,000 - $361,000

    $1,892/mo

    Zestimate® history
    Loading
    Loading...

    Owner options

    List your home for rent

    $1,892/mo

    Rent Zestimate®

    Find your next renter with Zillow Rental Manager. Plus, with online applications, you can quickly screen prospective tenants – for free.

    Learn more

    $1,892/mo

    Rent Zestimate®

    Refinance and save

    $2,202/mo

    Est. payment

    Refinancing to a lower rate could help reduce your monthly payments and save thousands over the life of the loan.

    See today's rates

    $2,202/mo

    Est. payment

    Explore your selling options

    Work with a Zillow partner agent

    Leverage their expertise and Zillow's premium Showcase listings to get your home seen by more buyers.

    Get started

    List with your own agent

    Get your home in front of millions of buyers by listing it on Zillow.

    Learn how to do it

    Sell it yourself

    Take full control of how buyers see your home on Zillow by listing For Sale by Owner (FSBO).

    List your home

    What's special

    Built-in shelvingSliding glass doorsReserved parkingNewer hvacMuseum districtNewer cabinetryPrivate brick patio
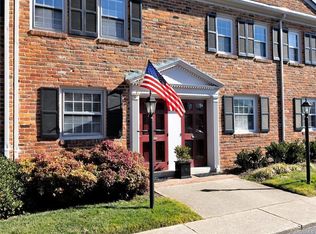
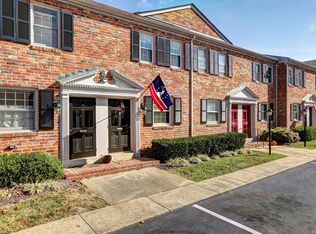
    Located in one of the most convenient and desirable communities in Richmond, this Mt. Vernon condominium has the maintenance-free living that you've been looking for. Light & bright with hardwood floors up and down. Welcoming kitchen with stainless steel appliances, newer cabinetry, plantation shutters, and a pass-thru to the Living Room/Dining Room area, featuring built-in shelving and cabinetry. Sliding glass doors in the expansive Living Room lead to a fully-fenced, private brick patio. Two large bedrooms with plenty of closet space and a full bath located upstairs. Newer HVAC (2016). Mount Vernon condo fees include: water, sewer, gas, trash & recycling, exterior maintenance, snow removal, and of course, THE POOL - widely considered to be one of the nicest in Richmond, is only one building away. Reserved parking right outside the front door, but the condo is conveniently located within walking distance of Carytown, the Museum District, Stella's, and many other restaurants and retail. One of the nicest condos in one of the best communities in Richmond.

    Zillow last checked:

    Listing updated:

    Listed by:

    Tucker Greer info@srmfre.com,

    Shaheen Ruth Martin & Fonville

    Bought with:

    Rachel Allegra, 0225254953

    Long & Foster REALTORS

    Source: CVRMLS,MLS#: 2403656MLS LogoOriginating MLS: Central Virginia Regional MLS

    Facts & features

    Interior

    Bedrooms & bathrooms
    • Bedrooms: 2
    • Bathrooms: 2
    • Full bathrooms: 1
    • 1/2 bathrooms: 1
    Primary bedroom
    • Description: Dbl. closet, wood flr.
    • Level: First
    • Dimensions: 13.1 x 12.1
    Bedroom 2
    • Description: Step-in closet, wood flr.
    • Level: First
    • Dimensions: 9.9 x 10.0
    Dining room
    • Description: Open to LR, wood flr., built-ins
    • Level: First
    • Dimensions: 9.8 x 8.3
    Foyer
    • Description: Wood flr., coat closet, storage under steps
    • Level: First
    • Dimensions: 0 x 0
    Other
    • Description: Tub & Shower
    • Level: Second
    Half bath
    • Level: First
    Kitchen
    • Description: Gas cooking, stainless, pass thru to DR/LR
    • Level: First
    • Dimensions: 6.10 x 9.11
    Living room
    • Description: Wood flr., sliding drs. to patio, built-ins
    • Level: First
    • Dimensions: 13.2 x 13.1
    Heating
    • Forced Air, Natural Gas
    Cooling
    • Central Air
    Appliances
    • Included: Dishwasher, Gas Cooking, Disposal, Gas Water Heater, Microwave, Refrigerator, Stove
    • Laundry: Common Area
    Features
    • Bookcases, Built-in Features, Dining Area, Track Lighting
    • Flooring: Wood
    • Has basement: No
    • Attic: Access Only
    • Has fireplace: No
    Interior area
    • Total interior livable area: 828 sqft
    • Finished area above ground: 828

    Property

    Parking
    • Parking features: Assigned, Off Street
    Features
    • Levels: Two
    • Stories: 2
    • Pool features: In Ground, Pool, Community
    • Fencing: Back Yard,Fenced
    Lot
    • Size: 8.5 Acres
    Details
    • Additional structures: Pool House
    • Parcel number: W0001704141
    • Zoning description: R-53

    Construction

    Type & style
    • Home type: Condo
    • Architectural style: Two Story
    • Property subtype: Condominium
    • Attached to another structure: Yes
    Materials
    • Brick Veneer, Frame
    • Foundation: Slab
    • Roof: Composition
    Condition
    • Resale
    • New construction: No
    • Year built: 1962

    Utilities & green energy

    • Sewer: Public Sewer
    • Water: Public

    Community & HOA

    Community
    • Features: Home Owners Association, Laundry Facilities, Pool
    • Subdivision: Mount Vernon Condominiums
    HOA
    • Has HOA: Yes
    • Amenities included: Landscaping, Management
    • Services included: Common Areas, Gas, Hot Water, Maintenance Grounds, Sewer, Snow Removal, Trash, Water
    • HOA fee: $302 monthly
    Location
    • Region: Richmond

    Financial & listing details

    • Price per square foot: $370/sqft
    • Tax assessed value: $259,000
    • Annual tax amount: $3,108
    • Date on market: 1/15/2026
    • Ownership: Individuals
    • Ownership type: Sole Proprietor

    Price history

    DateEventPrice
    3/22/2024Sold$306,000+14.2%$370/sqft
    Source: CVRMLS #2403656 Report a problem
    2/23/2024Pending sale$268,000$324/sqft
    Source: CVRMLS #2403656 Report a problem
    2/17/2024Listed for sale$268,000-0.7%$324/sqft
    Source: CVRMLS #2403656 Report a problem
    1/13/2023Sold$270,000-1.8%$326/sqft
    Source: CVRMLS #2232002 Report a problem
    12/12/2022Pending sale$275,000$332/sqft
    Source: CVRMLS #2232002 Report a problem
    12/9/2022Listed for sale$275,000+19.6%$332/sqft
    Source: CVRMLS #2232002 Report a problem
    6/18/2020Sold$230,000+48.4%$278/sqft
    Source: Public Record Report a problem
    2/18/2016Listing removed$155,000$187/sqft
    Source: Long & Foster REALTORS #1208322 Report a problem
    2/15/2016Listed for sale$155,000$187/sqft
    Source: Long & Foster REALTORS #1208322 Report a problem
    7/13/2012Sold$155,000+121.4%$187/sqft
    Source: CVRMLS #1208322 Report a problem
    7/20/1999Sold$70,000$85/sqft
    Source: Public Record Report a problem

    Public tax history

    YearProperty taxesTax assessment
    2025$3,264 $272,000
    2024$3,264 +5%$272,000 +5%
    2023$3,108 $259,000
    2022$3,108 +19.4%$259,000 +19.4%
    2021$2,604 +14.2%$217,000 +14.2%
    2020$2,280 +8%$190,000 +8%
    2019$2,112 +8.6%$176,000 +8.6%
    2018$1,944 +11.7%$162,000 +0.6%
    2017$1,740 $161,000 +2.5%
    2016$1,740 $157,000 +4%
    2015$1,740 $151,000 +4.1%
    2014$1,740 $145,000
    2013-- $145,000 -3.3%
    2012-- $150,000 -6.3%
    2011-- $160,000
    2010-- $160,000 -5.9%
    2009-- $170,000 -5%
    2008-- $179,000 +8.5%
    2007-- $165,000 +3.1%
    2006-- $160,000 +15.9%
    2005-- $138,000 +45.3%
    2003-- $95,000
    2002-- $95,000 +6%
    2001$1,281 $89,600
    Find assessor info on the county website

    Neighborhood: Colonial Place

    Nearby schools

    GreatSchools rating
    Schools provided by the listing agent
    • Elementary: Munford
    • Middle: Albert Hill
    • High: Thomas Jefferson

    Source: CVRMLS. This data may not be complete. We recommend contacting the local school district to confirm school assignments for this home.

    Get a cash offer in 3 minutes
    Find out how much your home could sell for in as little as 3 minutes with a no-obligation cash offer.
    Estimated market value
    $343,400
    Get a cash offer in 3 minutes
    Find out how much your home could sell for in as little as 3 minutes with a no-obligation cash offer.
    Estimated market value
    $343,400