Skip main navigation
Off market
Street View
  • $237,100

    503 N Hudson St, Stockton, IL 61085

    5beds
    2,536sqft
    SingleFamily
    Built in 1911
    0.33 Acres Lot
    $237,100 Zestimate®
    $93/sqft
    $2,236 Estimated rent

    Home value

    $237,100

    $211,000 - $266,000

    $2,236/mo

    Zestimate® history
    Loading
    Loading...

    Owner options

    List your home for rent

    $2,236/mo

    Rent Zestimate®

    Find your next renter with Zillow Rental Manager. Plus, with online applications, you can quickly screen prospective tenants – for free.

    Learn more

    $2,236/mo

    Rent Zestimate®

    Refinance and save

    $1,715/mo

    Est. payment

    Refinancing to a lower rate could help reduce your monthly payments and save thousands over the life of the loan.

    See today's rates

    $1,715/mo

    Est. payment

    Explore your selling options

    Work with a Zillow partner agent

    Leverage their expertise and Zillow's premium Showcase listings to get your home seen by more buyers.

    Get started

    List with your own agent

    Get your home in front of millions of buyers by listing it on Zillow.

    Learn how to do it

    Sell it yourself

    Take full control of how buyers see your home on Zillow by listing For Sale by Owner (FSBO).

    List your home

    What's special

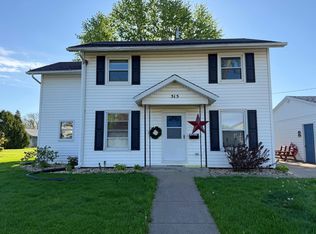
    Old world character and charm with 21st century conveniences. This 2 story home features beautiful natural woodwork, pocket doors, hardwood flooring, leaded windows and an open stairway. The main level consists of an enclosed front porch, larger foyer, living room with colonnades, formal dining room, remodeled kitchen with granite counter tops & stainless steel appliances, dinette with large eat-at granite counter, family room, full bathroom and closet with main level laundry hook ups. The second floor has 4 bedrooms and a full bathroom with jetted tub/shower combo. There is a full, floored walk up attic. On the landing to the basement is a 1/2 bathroom. The basement has a rec/exercise room. The laundry room has a pedestal sink and stall shower. A 36'x36' 4 stall, fully insulated garage with natural gas and wired for phone and cable was constructed in 2004. The driveway is asphalt & concrete and there is a concrete patio. This nicely updated property is located on a 0.33 acre city lot with alley access on 2 sides. Updates include, 1995 - 14'x14' dinette addition, roof edges replaced, new siding & gutters. 2010 - 16'x20' family room/full bath addition, kitchen remodel, roof on dinette addition replaced. 2016 - 5 ductless air conditioning/heating units installed. 2017 - porch roof replaced. 2018 & 2019 - original home windows replaced with vinyl replacement windows. 2019 - roof edges re-shingled. No warranty on water softener as it has not been used in many years. Don't miss out on this rare find!

    This property is off market, which means it's not currently listed for sale or rent on Zillow. This may be different from what's available on other websites or public sources.

    Facts & features

    Interior

    Bedrooms & bathrooms
    • Bedrooms: 5
    • Bathrooms: 3
    • Full bathrooms: 2
    • 1/2 bathrooms: 1
    Heating
    • Baseboard, Forced air, Radiant, Gas
    Cooling
    • Central
    Appliances
    • Included: Dishwasher, Dryer, Freezer, Garbage disposal, Microwave, Range / Oven, Refrigerator, Washer
    • Laundry: Basement
    Features
    • Flooring: Tile, Carpet, Hardwood, Laminate, Linoleum / Vinyl
    • Basement: Finished
    • Has fireplace: Yes
    Interior area
    • Total interior livable area: 2,536 sqft

    Property

    Parking
    • Total spaces: 5
    • Parking features: Garage - Attached
    Features
    • Exterior features: Vinyl
    Lot
    • Size: 0.33 Acres
    Details
    • Parcel number: 1700137700

    Construction

    Type & style
    • Home type: SingleFamily
    Materials
    • Roof: Slate
    Condition
    • Year built: 1911

    Utilities & green energy

    • Electric: Circuit Breaker, 200 amp
    • Sewer: City

    Community & neighborhood

    Location
    • Region: Stockton

    Other

    Other facts
    • APPLIANCES: Refrigerator, Washer, Dryer, Dishwasher, Garbage Disposal, Stove/Range/Oven, Garage Door Opener/Remote
    • ELECTRIC: Circuit Breaker, 200 amp
    • FLOORING: Wood, Carpet, Tile, Vinyl, Laminate
    • INSULATION: Yes, Wall, Attic
    • PORCH: Front, Enclosed
    • ROAD FRONTAGE: City/Town, Hard Surface Road
    • ROOF: Shingle, Slate
    • SEWER: City
    • STYLE: 2 Story
    • WALLS: Drywall, Plaster
    • WATER: City
    • WATER HEATER: Natural Gas
    • Kitchen Rem/Upd: Remodeled
    • Area: Jo Daviess County
    • LAUNDRY: Basement
    • Sale/Rent: For Sale
    • DRIVEWAY: Asphalt, Concrete
    • AIR CONDITIONING: Wall Unit
    • EXTERIOR: Vinyl
    • HEAT: Gas Hot Water, Electric Forced Air, Gas Hot Water Baseboard, Radiant
    • BASEMENT: Partial Bsmt Unfinished
    • Bath 1 Rem/Upd: Remodeled
    • Kitchen Rem/Upd Time: 6-10 Years
    • Bath 1 Rem/Upd Time: 6-10 Years
    • Bath 2 Rem/Upd: Remodeled
    • Bath 2 Rem/Upd Time: 16+ Years
    • PROPERTY TYPE: City/Town

    Price history

    DateEventPrice
    11/20/2020Sold$140,000-6.6%$55/sqft
    Source: NorthWest Illinois Alliance of REALTORS® #123162 Report a problem
    7/6/2020Pending sale$149,900$59/sqft
    Source: BARNES REALTY, INC. #20200745 Report a problem
    6/29/2020Listed for sale$149,900$59/sqft
    Source: BARNES REALTY, INC. #20200745 Report a problem

    Public tax history

    YearProperty taxesTax assessment
    2024$4,373 +11.1%$59,534 +20.7%
    2023$3,937 -0.2%$49,328
    2022$3,946 -6.2%$49,328 -3.2%
    2021$4,208 +14.9%$50,954 +17.3%
    2020$3,663 +2.2%$43,451
    2019$3,584 -2.8%$43,451
    2018$3,689 $43,451 +0%
    2017$3,689 +2.2%$43,447
    2016$3,609 -0.7%$43,447
    2015$3,634 0%$43,447 -0.6%
    2014$3,635 +13.9%$43,715 -7.2%
    2013$3,192 $47,117 +8.6%
    2010-- $43,385
    2009-- $43,385

    Find assessor info on the county website

    Neighborhood: 61085

    Nearby schools

    GreatSchools rating
    Schools provided by the listing agent
    • District: Stockton

    Source: The MLS. This data may not be complete. We recommend contacting the local school district to confirm school assignments for this home.

    Get pre-qualified for a loan
    At Zillow Home Loans, we can pre-qualify you in as little as 5 minutes with no impact to your credit score.

    An equal housing lender. NMLS #10287.