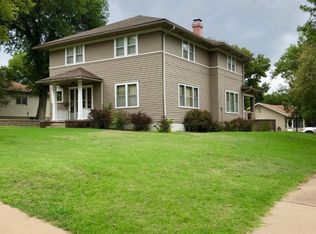
Step into timeless elegance with this beautifully restored 1925 Craftsman home offering over 3,500 square feet of character, charm, and modern luxury. From the moment you enter, you’ll be captivated by the warmth of the real wood floors, the craftsmanship of the original details, and the seamless blend of historic beauty with today’s top-of-the-line finishes. Recent updates include new carpet throughout the basement, a new vinyl fence, HVAC, hot water heater, Class 3 roof, gutters, and fresh exterior paint, all completed in 2025. The spacious floor plan features five bedrooms and three full bathrooms, including a main-floor primary bedroom, an additional main-level bedroom, and a full bathroom conveniently located on the main floor—perfect for flexible living or guests. The kitchen is a true showstopper, boasting granite countertops, a coffee bar, and updated appliances, ideal for entertaining or family gatherings. Each bathroom has been thoughtfully remodeled with modern fixtures and stylish tilework, maintaining a cohesive balance of classic and contemporary design. Enjoy expansive living areas filled with natural light, inviting fireplaces, and elegant architectural details that honor the home’s 1925 heritage. Every space has been meticulously updated while preserving the integrity and soul of this historic gem. With over 3,500 square feet of living space, this home offers endless possibilities—whether as a large family retreat, multi-generational living space, or a grand home to make your own.
Sold-co-op w/mbr
Price Unknown
503 N Kansas Ave, Ellsworth, KS 67439
5beds
3,837sqft
Single Family Onsite Built
Built in 1925
0.29 Acres Lot
$258,100 Zestimate®
$--/sqft
$2,164 Estimated rent
Home value
$258,100
Estimated sales range
Not available
$2,164/mo
Zestimate® history
Owner options
List your home for rent
$2,164/mo
Rent Zestimate®
Find your next renter with Zillow Rental Manager. Plus, with online applications, you can quickly screen prospective tenants – for free.
$2,164/mo
Rent Zestimate®
Refinance and save
Refinancing to a lower rate could help reduce your monthly payments and save thousands over the life of the loan.
Explore your selling options
Work with a Zillow partner agent
Leverage their expertise and Zillow's premium Showcase listings to get your home seen by more buyers.
Get startedList with your own agent
Get your home in front of millions of buyers by listing it on Zillow.
Learn how to do itSell it yourself
Take full control of how buyers see your home on Zillow by listing For Sale by Owner (FSBO).
List your homeWhat's special
Zillow last checked:
Listing updated:
Listed by:
Josh Roy 316-665-6799,
Keller Williams Hometown Partners,
Michael Mathews 316-333-5352,
Keller Williams Hometown Partners
Bought with:
Lisa Schartz, 00223033
Source: SCKMLS as distributed by MLS GRID,MLS#: 667083
Facts & features
Interior
Bedrooms & bathrooms
- Bedrooms: 5
- Bathrooms: 3
- Full bathrooms: 3
Primary bedroom
- Description: Wood
- Level: Main
- Area: 192
- Dimensions: 16x12
Bedroom
- Description: Wood
- Level: Main
- Area: 234
- Dimensions: 18x13
Bedroom
- Description: Carpet
- Level: Basement
- Area: 120
- Dimensions: 12x10
Bedroom
- Description: Carpet
- Level: Basement
- Area: 208
- Dimensions: 16x13
Bonus room
- Description: Carpet
- Level: Basement
- Area: 96
- Dimensions: 8x12
Dining room
- Description: Wood
- Level: Main
- Area: 266
- Dimensions: 19x14
Family room
- Description: Wood
- Level: Main
- Area: 416
- Dimensions: 16x26
Kitchen
- Description: Wood
- Level: Main
- Area: 140
- Dimensions: 10x14
Living room
- Description: Wood
- Level: Main
- Area: 272
- Dimensions: 17x16
Recreation room
- Description: Carpet
- Level: Basement
- Area: 612
- Dimensions: 17x36
Storage
- Description: Concrete
- Level: Basement
- Area: 221
- Dimensions: 17x13
Heating
- Other
Cooling
- Attic Fan, Central Air
Appliances
- Included: Dishwasher, Disposal, Microwave, Refrigerator, Range, Washer, Dryer
- Laundry: In Basement, 220 equipment
Features
- Ceiling Fan(s), Walk-In Closet(s), Vaulted Ceiling(s)
- Flooring: Hardwood
- Doors: Storm Door(s)
- Windows: Storm Window(s), Skylight(s)
- Basement: Finished
- Number of fireplaces: 2
- Fireplace features: Two, Family Room, Rec Room/Den, Gas, Electric, Glass Doors
Interior area
- Total interior livable area: 3,837 sqft
- Finished area above ground: 2,237
- Finished area below ground: 1,600
Property
Parking
- Parking features: None
Features
- Levels: One
- Stories: 1
- Patio & porch: Covered, Deck
- Exterior features: Guttering - ALL, Irrigation Well
- Fencing: Other
Lot
- Size: 0.29 Acres
- Features: Corner Lot
Details
- Additional structures: Detached Finish Area
- Parcel number: 0842004003004.000
Construction
Type & style
- Home type: SingleFamily
- Architectural style: Ranch
- Property subtype: Single Family Onsite Built
Materials
- Frame w/More than 50% Mas
- Foundation: Full, Day Light
- Roof: Composition
Condition
- Year built: 1925
Utilities & green energy
- Gas: Natural Gas Available
- Utilities for property: Sewer Available, Natural Gas Available, Public
Community & HOA
Community
- Features: Sidewalks
- Security: Security System
- Subdivision: NONE LISTED ON TAX RECORD
HOA
- Has HOA: No
Location
- Region: Ellsworth
Financial & listing details
- Tax assessed value: $132,600
- Annual tax amount: $2,810
- Date on market: 1/15/2026
- Cumulative days on market: 5 days
- Ownership: Individual
- Road surface type: Paved
Price history
Price history is unavailable.
Public tax history
| Year | Property taxes | Tax assessment |
|---|---|---|
| 2025 | $2,811 +1% | $15,249 +3.9% |
| 2024 | $2,782 | $14,675 +4.1% |
| 2023 | -- | $14,100 -27% |
| 2022 | -- | $19,320 +5% |
| 2021 | -- | $18,400 +3.2% |
| 2020 | -- | $17,825 |
| 2019 | -- | $17,825 +1.4% |
| 2018 | -- | $17,573 +3.2% |
| 2017 | -- | $17,021 +2.6% |
| 2016 | -- | $16,595 +5.7% |
| 2015 | -- | $15,698 +0.4% |
| 2014 | -- | $15,641 +4.6% |
| 2013 | -- | $14,951 |
| 2012 | -- | -- |
| 2011 | -- | -- |
| 2009 | -- | $11,156 +2.6% |
| 2008 | -- | $10,877 |
Find assessor info on the county website
Neighborhood: 67439
Nearby homes
- $86,0002 bd1 ba1.2k sqft111 W 4th St, Ellsworth, KS 67439Off Market
- $128,1004 bd1 ba960 sqft107 W 4th St, Ellsworth, KS 67439Off Market
- $213,5004 bd2 ba2.9k sqft801 N Kansas Ave, Ellsworth, KS 67439Off Market
- $55,6001 bd1 ba640 sqft110 W 4th St, Ellsworth, KS 67439Off Market
- $60,1004 bd1 ba742 sqft506 N Douglas Ave, Ellsworth, KS 67439Off Market
- $106,9003 bd1 ba984 sqft415 N Kansas Ave, Ellsworth, KS 67439Off Market
- $---- bd-- ba5.4k sqft205 W 8th St, Ellsworth, KS 67439Auction
- $147,2003 bd2 ba1.4k sqft103 W 8th St, Ellsworth, KS 67439Off Market
Nearby schools
GreatSchools rating
- 8/10Ellsworth Elementary SchoolGrades: PK-3Distance: 0.2 mi
- 6/10Ellsworth High SchoolGrades: 7-12Distance: 0.4 mi
- 6/10Kanopolis Middle SchoolGrades: 4-6Distance: 4.3 mi
Schools provided by the listing agent
- Elementary: Ellsworth
- Middle: Ellsworth
- High: Ellsworth
Source: SCKMLS as distributed by MLS GRID. This data may not be complete. We recommend contacting the local school district to confirm school assignments for this home.
- Kansas
- Ellsworth County
- Ellsworth
- 67439
- 503 N Kansas Ave
