Skip main navigation
Pending
  • $164,900

    503 N Lapeer St, Davison, MI 48423

    3beds
    1,541sqft
    : 
    $1,285/mo
    Get pre-qualified
    Single Family Residence
    Built in 1896
    8,712 Square Feet Lot
    $165,200 Zestimate®
    $107/sqft
    $-- HOA

    What's special

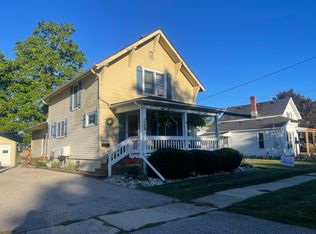
    Welcome home to easy living in Davison! Light-filled, move-in ready, and a short walk from downtown Davison, this bright 3-bedroom home checks every box for any buyer. With a large, spacious living room, first floor laundry, a flex space/loft, shed with a open patio and an additional 3 season room, take comfort in the ease of daily activities and plenty of space to spread out and relax in. Thoughtfully updated throughout, you just need to unpack and start living. Here you're perfectly positioned to enjoy everything Davison has to offer; from local shops, dining, and community all within easy reach. This is the one you've been waiting for. Schedule your showing today before someone else calls it home.
    8 days
    21
    0

    Zillow last checked:

    Listing updated:

    Listed by:

    Bethany A Brokaw 810-600-2060,

    The Brokaw Group 810-600-2060,

    Joshua Holbrook 810-600-2060,

    The Brokaw Group

    Source: Realcomp II,MLS#: 20261064120MLS Logo

      Facts & features

      Interior

      Bedrooms & bathrooms
      • Bedrooms: 3
      • Bathrooms: 1
      • Full bathrooms: 1
      Primary bedroom
      • Level: Second
      • Area: 220
      • Dimensions: 20 X 11
      Bedroom
      • Level: Second
      • Area: 130
      • Dimensions: 10 X 13
      Bedroom
      • Level: Entry
      • Area: 77
      • Dimensions: 11 X 7
      Other
      • Level: Entry
      • Area: 56
      • Dimensions: 8 X 7
      Kitchen
      • Level: Entry
      • Area: 132
      • Dimensions: 12 X 11
      Laundry
      • Level: Entry
      • Area: 88
      • Dimensions: 8 X 11
      Living room
      • Level: Entry
      • Area: 299
      • Dimensions: 23 X 13
      Loft
      • Level: Second
      • Area: 169
      • Dimensions: 13 X 13
      Other
      • Level: Entry
      • Area: 120
      • Dimensions: 8 X 15
      Heating
      • Forced Air, Natural Gas
      Cooling
      • Ceiling Fans
      Appliances
      • Included: Dishwasher, Dryer, Free Standing Electric Oven, Free Standing Refrigerator, Microwave, Washer
      Features
      • Has basement: No
      • Has fireplace: No
      Interior area
      • Total interior livable area: 1,541 sqft
      • Finished area above ground: 1,541

      Property

      Parking
      • Parking features: No Garage
      Features
      • Levels: Two
      • Stories: 2
      • Entry location: GroundLevelwSteps
      • Patio & porch: Covered, Enclosed, Patio, Porch
      • Pool features: None
      Lot
      • Size: 8,712 Square Feet
      • Dimensions: 66 x 133
      Details
      • Parcel number: 5210504008
      • Special conditions: Short Sale No,Standard

      Construction

      Type & style
      • Home type: SingleFamily
      • Architectural style: Bungalow
      • Property subtype: Single Family Residence
      Materials
      • Vinyl Siding
      • Foundation: Crawl Space
      Condition
      • New construction: No
      • Year built: 1896

      Utilities & green energy

      • Sewer: Public Sewer
      • Water: Public

      Community & HOA

      Community
      • Subdivision: E W RISINGS SECOND ADD
      HOA
      • Has HOA: No
      Location
      • Region: Davison

      Financial & listing details

      • Price per square foot: $107/sqft
      • Tax assessed value: $41,071
      • Annual tax amount: $2,930
      • Date on market: 8/20/2026
      • Cumulative days on market: 8 days
      • Listing agreement: Exclusive Right To Sell
      • Listing terms: Cash,Conventional,FHA

        Estimated market value

        $165,200

        $157,000 - $173,000

        $1,490/mo

        Price history

        DateEventPrice
        9/1/2026Pending sale$164,900$107/sqft
        Source: Realcomp II #20261064120 Report a problem
        8/20/2026Listed for sale$164,900+685.2%$107/sqft
        Source: Realcomp II #20261064120 Report a problem
        3/13/2025Listing removed$1,400$1/sqft
        Source: Zillow Rentals Report a problem
        2/2/2025Listed for rent$1,400$1/sqft
        Source: Zillow Rentals Report a problem
        8/7/2024Listing removed--
        Source: Zillow Rentals Report a problem
        8/6/2024Price change$1,400-12.5%$1/sqft
        Source: Zillow Rentals Report a problem
        7/30/2024Listed for rent$1,600$1/sqft
        Source: Zillow Rentals Report a problem
        10/30/2012Sold$21,000+5%$14/sqft
        Source: MiRealSource #20129411 Report a problem
        10/5/2012Listed for sale$20,000-78.2%$13/sqft
        Source: foreclosure.com Report a problem
        12/27/2011Sold$91,588+4.8%$59/sqft
        Source: Public Record Report a problem
        5/21/1999Sold$87,400+78.7%$57/sqft
        Source: MiRealSource #20189360 Report a problem
        4/15/1997Sold$48,900$32/sqft
        Source: MiRealSource #20165293 Report a problem

        Public tax history

        YearProperty taxesTax assessment
        2025$2,859 +4.2%$61,400 +9.1%
        2024$2,743 $56,300 +5.8%
        2023-- $53,200 +4.7%
        2022-- $50,800 +3.9%
        2021-- $48,900 +2.3%
        2020-- $47,800 +6.7%
        2019-- $44,800 +18.8%
        2018$2,235 +5.2%$37,700 +2.4%
        2017$2,124 -0.1%$36,800 +5.7%
        2016$2,125 $34,800 +10.1%
        2015$2,125 $31,600 +2.6%
        2012-- $30,800
        2011-- $30,800 -35.3%
        2010-- $47,600 -2.7%
        2008-- $48,900 +2.5%
        2006-- $47,700 +0.6%
        2005-- $47,400 +7.5%
        2004-- $44,100 +4.8%
        2003-- $42,100 +7.7%
        2002$882 +5.3%$39,100 +6.3%
        2001$838 +3.2%$36,800 +4.8%
        2000$812 $35,100
        Find assessor info on the county website

        Monthly payment

        Est. payment

        Payment breakdown

        Explore the cost of this home by adjusting the details. Changes won't be saved.
        All calculations are estimates and provided by Zillow, Inc. for informational purposes only. Actual amounts may vary.
        HOA fees may include property taxes on listings classified as Co-Ops. Contact the listing agent and/or owner for fee details.
        See how much you could borrow to make a competitive offer.

        Climate risks

        Neighborhood: 48423

        Getting around

        58 / 100
        Somewhat Walkable
        62 / 100
        Bikeable

        Nearby schools

        GreatSchools rating

        A local agent can set up tours, give advice and negotiate with sellers.

        Browse local experts