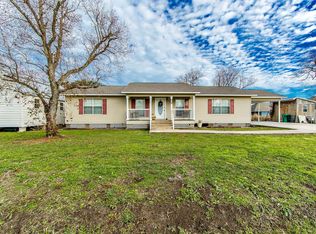
This spacious 4-bedroom, 2-bath manufactured home offers plenty of room to spread out. Inside, you’ll find a large living area with a fireplace, an open kitchen and dining space, and a roomy primary suite with a private bath featuring double vanities, a soaking tub, and separate shower. Three additional bedrooms offer plenty of flexibility for guests, an office, hobby space, or whatever fits your needs. Outside, enjoy a large partially fenced backyard along with a covered carport/patio area. A comfortable, functional home with plenty of space inside and out. All measurements, zoning, restrictions, and property information are deemed reliable but not guaranteed. Buyer to verify all information to their satisfaction.
For sale
Price cut: $6K (8/21)
$159,000
503 N Main Project Rd, Thibodaux, LA 70301
4beds
2,100sqft
Manufactured Home, Residential
Built in 2003
0.57 Acres Lot
$-- Zestimate®
$76/sqft
$-- HOA
What's special
Large partially fenced backyardSeparate showerDouble vanitiesSoaking tub
- 48 days
- 319
- 30
Zillow last checked:
Listing updated:
Listed by:
Megan Polk,
KELLER WILLIAMS REALTY BAYOU P 985-262-4400
Source: ROAM MLS,MLS#: 2026014538
Facts & features
Interior
Bedrooms & bathrooms
- Bedrooms: 4
- Bathrooms: 2
- Full bathrooms: 2
Rooms
- Room types: Bathroom, Primary Bathroom, Bedroom, Primary Bedroom, Kitchen, Living Room
Primary bedroom
- Features: En Suite Bath
- Level: First
- Area: 210
- Dimensions: 15 x 14
Bedroom 1
- Level: First
- Area: 156
- Dimensions: 13 x 12
Bedroom 2
- Level: First
- Area: 132
- Dimensions: 11 x 12
Bedroom 3
- Level: First
- Area: 90
- Dimensions: 9 x 10
Primary bathroom
- Features: Double Vanity, Walk-In Closet(s), Separate Shower, Soaking Tub
- Level: First
- Area: 120
- Dimensions: 12 x 10
Bathroom 1
- Level: First
- Area: 40
- Dimensions: 8 x 5
Kitchen
- Level: First
- Area: 195
- Dimensions: 15 x 13
Living room
- Level: First
- Area: 390
- Dimensions: 26 x 15
Heating
- Central
Cooling
- Central Air
Interior area
- Total structure area: 2,540
- Total interior livable area: 2,100 sqft
Property
Parking
- Total spaces: 2
- Parking features: 2 Cars Park, Carport
- Has carport: Yes
Features
- Stories: 1
Lot
- Size: 0.57 Acres
- Dimensions: 176 x 144
Details
- Parcel number: 52496
- Special conditions: Standard
Construction
Type & style
- Home type: MobileManufactured
- Architectural style: Mobile
- Property subtype: Manufactured Home, Residential
Materials
- Vinyl Siding
- Foundation: Other
Condition
- New construction: No
- Year built: 2003
Utilities & green energy
- Gas: None
- Sewer: Mechan. Sewer
- Water: Public
Community & HOA
Community
- Subdivision: Other
Location
- Region: Thibodaux
Financial & listing details
- Price per square foot: $76/sqft
- Tax assessed value: $74,700
- Annual tax amount: $691
- Price range: $159K - $159K
- Date on market: 8/7/2026
- Listing terms: Cash,Conventional,FHA,FMHA/Rural Dev,VA Loan
Estimated market value
Not available
Estimated sales range
Not available
Not available
Price history
| Date | Event | Price |
|---|---|---|
| 8/21/2026 | Price change | $159,000-3.6%$76/sqft |
Source:  ROAM MLS #2026014538 Report a problem ROAM MLS #2026014538 Report a problem | ||
| 8/7/2026 | Listed for sale | $165,000+161.9%$79/sqft |
Source: ROAM MLS #2026014538 Report a problem | ||
| 11/8/2024 | Sold | -- |
Source: ROAM MLS #2024013227 Report a problem | ||
| 10/4/2024 | Price change | $63,000-10.3%$30/sqft |
Source: ROAM MLS #2024013227 Report a problem | ||
| 9/23/2024 | Price change | $70,200-10%$33/sqft |
Source: ROAM MLS #2024013227 Report a problem | ||
| 9/6/2024 | Price change | $78,000-11.4%$37/sqft |
Source: ROAM MLS #2024013227 Report a problem | ||
| 8/28/2024 | Price change | $88,000-20%$42/sqft |
Source: ROAM MLS #2024013227 Report a problem | ||
| 7/11/2024 | Listed for sale | $110,000-4.3%$52/sqft |
Source: ROAM MLS #2024013227 Report a problem | ||
| 1/26/2016 | Sold | -- |
Source: ROAM MLS #118895 Report a problem | ||
| 9/16/2010 | Listing removed | $115,000$55/sqft |
Source: Systems Engineering, Inc. #104772 Report a problem | ||
| 4/24/2010 | Listed for sale | $115,000$55/sqft |
Source: Systems Engineering, Inc. #104772 Report a problem | ||
Public tax history
| Year | Property taxes | Tax assessment |
|---|---|---|
| 2025 | $691 -5.2% | $7,470 |
| 2024 | $729 +6.6% | $7,470 |
| 2023 | $684 -1.5% | $7,470 |
| 2022 | $694 +6.3% | $7,470 |
| 2021 | $653 +3.9% | $7,470 |
| 2020 | $628 -9.8% | $7,470 |
| 2019 | $697 -3.3% | $7,470 +1.2% |
| 2018 | $720 | $7,380 |
| 2017 | -- | $7,380 |
| 2015 | $680 -1.4% | $7,380 |
| 2014 | $690 -5.2% | $7,380 |
| 2013 | $727 | $7,380 |
| 2012 | -- | $7,380 +1.2% |
| 2011 | -- | $7,290 +1.2% |
| 2010 | -- | $7,205 |
| 2009 | -- | $7,205 |
| 2008 | -- | $7,205 |
| 2007 | -- | $7,205 |
| 2006 | -- | $7,205 |
| 2005 | -- | $7,205 |
| 2004 | -- | $7,205 |
| 2003 | -- | $7,205 |
| 2002 | -- | $7,205 |
Find assessor info on the county website
Monthly payment
Climate risks
Neighborhood: 70301
Nearby schools
Schools provided by the listing agent
- District: Terrebonne Parish
Source: ROAM MLS. This data may not be complete. We recommend contacting the local school district to confirm school assignments for this home.
Similar homes
- $163,0003 bd2 ba1.5k sqft1409 Himalaya Ave, Thibodaux, LA 70301For Sale

 MLS ID #2026015867, Amber Curole, KELLER WILLIAMS REALTY BAYOU P. ROAM MLS
 - $165,0003 bd2 ba1.4k sqft2531 W Camellia Dr, Thibodaux, LA 70301For Sale
 MLS ID #2026011516, Sarah Veillon, Canal & Main Realty. ROAM MLS
 - $152,0003 bd2 ba1.2k sqft108 Eauclair Dr, Thibodaux, LA 70301For Sale
 MLS ID #2026010199, Anna Theiss, eXp Realty, LLC. ROAM MLS
 - $168,0004 bd2 ba1.4k sqft515 Blakefield Dr, Schriever, LA 70395For Sale
 MLS ID #2026008901, Lyndsie Causey, Canal & Main Realty. ROAM MLS
 - $125,0003 bd2 ba1.2k sqft1816 Himalaya Ave, Thibodaux, LA 70301For SaleMLS ID #2026008217, Anna Theiss, eXp Realty, LLC. ROAM MLS
- $159,9993 bd1 ba1.3k sqft224 Half Oak Dr, Thibodaux, LA 70301For SaleMLS ID #2026014725, Christopher Arnold, KELLER WILLIAMS REALTY BAYOU P. ROAM MLS
- $189,0003 bd2 ba1.5k sqft106 People St, Thibodaux, LA 70301For SaleMLS ID #2026012277, Amber Curole, KELLER WILLIAMS REALTY BAYOU P. ROAM MLS
- $185,0004 bd2 ba1.9k sqft522 Saint Charles St, Thibodaux, LA 70301For SaleMLS ID #2026008042, Michele Palmer, 1 Percent Lists United. ROAM MLS
- $129,0003 bd2 ba1.2k sqft158 Raoul Ln, Thibodaux, LA 70301For SaleMLS ID #2026010608, Brook Freeman, LPT Realty, LLC.. ROAM MLS
- $186,0003 bd2 ba1.3k sqft107 Constant Dr, Thibodaux, LA 70301For SaleMLS ID #2026013931, Lester Martin Jr., KELLER WILLIAMS REALTY BAYOU P. ROAM MLS
- $90,0003 bd2 ba1.3k sqft110 Blue Ln, Thibodaux, LA 70301For SaleMLS ID #2026016382, Kristy Hebert Graham, KELLER WILLIAMS REALTY BAYOU P. ROAM MLS
- $225,0003 bd3 ba2k sqft202 S Hidalgo Ln, Thibodaux, LA 70301For SaleMLS ID #2026004421, Colette Jeansonne, KELLER WILLIAMS REALTY BAYOU P. ROAM MLS
- $122,0003 bd3 ba2k sqft187 Coteau Ln, Thibodaux, LA 70301For SaleMLS ID #2026013536, Heather Boudreaux, CENTURY 21 ACTION REALTY, INC. - THIBODAUX. ROAM MLS
- $208,0003 bd3 ba1.6k sqft209 Darolina St, Thibodaux, LA 70301For SaleMLS ID #2026014127, Shantal Louviere, KELLER WILLIAMS REALTY BAYOU P. ROAM MLS
- $122,0003 bd2 ba1.3k sqft1114 Tiger Dr, Thibodaux, LA 70301For SaleMLS ID #2026008124, Shantelle Abshire, Canal & Main Realty. ROAM MLS
- $139,9003 bd1 ba1k sqft512 Maple St, Thibodaux, LA 70301For SaleMLS ID #2026009652, Michele Palmer, 1 Percent Lists United. ROAM MLS
- $233,0003 bd2 ba1.7k sqft310 Thoroughbred Park Dr, Thibodaux, LA 70301For SaleMLS ID #2026012601, Melanie Rogers Bruce, KELLER WILLIAMS REALTY BAYOU P. ROAM MLS
- $129,9003 bd2 ba1.2k sqft3248 Highway 316, Gray, LA 70359For SaleMLS ID #2026009307, Michele Bates, KELLER WILLIAMS REALTY BAYOU P. ROAM MLS
- $169,0004 bd2 ba1.4k sqft438 Idlewild Dr, Houma, LA 70364For SaleMLS ID #2026016988, Scott McCubbin, CENTURY 21 Action Realty Inc. ROAM MLS
- $195,0002 bd1 ba1.1k sqft3015 Choctaw Rd, Thibodaux, LA 70301For SaleMLS ID #2026013914, Courtney Lirette, 1 Percent Lists United. ROAM MLS
