This could be YOUR Dream Home! Well-loved and updated home on a large corner lot in Persimmon Hills. Enter to the living room with Bay window to bring in the natural light. Just past the living room you will find the recently Remodeled kitchen with all new cabinets, counters, pantry with slide out shelves, fantastic corner cabinet usage and backsplash. The adjacent Breakfast area with a bay window overlooks the Family room with a fireplace and exit to the back yard. Upstairs you will find the Primary Suite with a bay window. The ensuite has a walk-in closet, double vanity and a Jetted tub that will take all the day's cares away. Down the hall you will find the other Full bathroom on the way to two more bedrooms on this level. One of them has a walk-in closet. The other is currently a Zen Yoga get away room. Take another half flight up to the 4th bedroom. Half a flight down from the Family Room you will find the laundry room and an office - with a super cool feature! A Murphy Door! It looks like a bookcase - but you will find a storage room behind the bookcase. You will love this feature (almost as much as the corner cabinet in the kitchen). There is a Tesla charger in the two car garage! Over the years they have replaced the windows and window coverings, installed vinyl siding in 2005 (with a transferable warranty) for waving goodbye to exterior painting forever. HVAC replaced in 2023 (with warranty covering a new AC again in 2025 - this warranty is also transferable) New roof in 2019. The "big ticket" items have been taken care of for your peace of mind. Conveniently close to Prairie Center Elementary School, Mission Trail Middle School, and Olathe West High School.
*Square footage, room sizes, tax info & school details are approximate & should be verified by buyer*
Sold
Price Unknown
503 N Mesquite St, Olathe, KS 66061
4beds
1,488sqft
Single Family Residence
Built in 1988
0.33 Acres Lot
$385,100 Zestimate®
$--/sqft
$2,373 Estimated rent
Home value
$385,100
$362,000 - $408,000
$2,373/mo
Zestimate® history
Owner options
List your home for rent
$2,373/mo
Rent Zestimate®
Find your next renter with Zillow Rental Manager. Plus, with online applications, you can quickly screen prospective tenants – for free.
$2,373/mo
Rent Zestimate®
Refinance and save
$400/mo
Est. payment
Refinancing to a lower rate could help reduce your monthly payments and save thousands over the life of the loan.
$400/mo
Est. payment
Explore your selling options
Work with a Zillow partner agent
Leverage their expertise and Zillow's premium Showcase listings to get your home seen by more buyers.
Get startedList with your own agent
Get your home in front of millions of buyers by listing it on Zillow.
Learn how to do itSell it yourself
Take full control of how buyers see your home on Zillow by listing For Sale by Owner (FSBO).
List your homeWhat's special
Zillow last checked:
Listing updated:
Listed by:
Allison Hougland 913-709-0945,
KW Diamond Partners,
Steve Hougland 913-449-9920,
KW Diamond Partners
Bought with:
Chris Guerrero, SP00223093
Platinum Realty LLC
Source: Heartland MLS as distributed by MLS GRID,MLS#: 2616632
Facts & features
Interior
Bedrooms & bathrooms
- Bedrooms: 4
- Bathrooms: 3
- Full bathrooms: 2
- 1/2 bathrooms: 1
Primary bedroom
- Level: Second
Bedroom 2
- Level: Second
Bedroom 3
- Level: Second
Bedroom 4
- Level: Upper
Primary bathroom
- Level: Second
Bathroom 1
- Level: Second
Dining room
- Level: Main
Family room
- Level: Lower
Kitchen
- Level: Main
Laundry
- Level: Basement
Living room
- Level: Main
Office
- Level: Basement
Heating
- Forced Air
Cooling
- Heat Pump
Appliances
- Included: Dishwasher, Disposal, Dryer, Microwave, Refrigerator, Free-Standing Electric Oven, Washer
- Laundry: In Basement, Laundry Room
Features
- Ceiling Fan(s), Custom Cabinets, Pantry, Stained Cabinets
- Flooring: Carpet, Vinyl, Wood
- Basement: Interior Entry,Partial
- Number of fireplaces: 1
- Fireplace features: Family Room
Interior area
- Total structure area: 1,488
- Total interior livable area: 1,488 sqft
- Finished area above ground: 1,488
Property
Parking
- Total spaces: 2
- Parking features: Electric Vehicle Charging Station(s), Garage Faces Front
- Garage spaces: 2
Lot
- Size: 0.33 Acres
- Features: City Lot, Corner Lot
Details
- Parcel number: DP576000120012
Construction
Type & style
- Home type: SingleFamily
- Architectural style: Traditional
- Property subtype: Single Family Residence
Materials
- Brick Veneer, Vinyl Siding
- Roof: Composition
Condition
- Year built: 1988
Utilities & green energy
- Sewer: Public Sewer
- Water: Public
Community & HOA
Community
- Subdivision: Persimmon Hill
HOA
- Has HOA: Yes
- Amenities included: Pickleball Court(s), Play Area, Pool, Tennis Court(s)
- HOA fee: $400 annually
- HOA name: Persimmon Hill
Location
- Region: Olathe
Financial & listing details
- Tax assessed value: $315,200
- Annual tax amount: $3,786
- Date on market: 4/30/2026
- Listing terms: Cash,Conventional,FHA,VA Loan
- Exclusions: See Disclosure
- Ownership: Private
Price history
| Date | Event | Price |
|---|---|---|
| 5/28/2026 | Sold | -- |
Source:  Heartland MLS as distributed by MLS GRID #2616632 Report a problem Heartland MLS as distributed by MLS GRID #2616632 Report a problem | ||
| 5/1/2026 | Pending sale | $370,000$249/sqft |
Source: Heartland MLS as distributed by MLS GRID #2616632 Report a problem | ||
| 4/30/2026 | Listed for sale | $370,000$249/sqft |
Source: Heartland MLS as distributed by MLS GRID #2616632 Report a problem | ||
Public tax history
| Year | Property taxes | Tax assessment |
|---|---|---|
| 2025 | $3,995 +5.5% | $36,248 +6.6% |
| 2024 | $3,786 -3% | $33,994 -0.5% |
| 2023 | $3,903 +11.8% | $34,178 +14.7% |
| 2022 | $3,492 | $29,785 +9.4% |
| 2021 | -- | $27,232 +3.6% |
| 2020 | $3,271 | $26,289 -0.7% |
| 2019 | -- | $26,484 +10.3% |
| 2018 | -- | $24,012 +9.6% |
| 2017 | $2,787 +4.2% | $21,908 +1.6% |
| 2016 | $2,674 +8.9% | $21,563 +8.7% |
| 2015 | $2,456 +8.8% | $19,838 +12.4% |
| 2013 | $2,256 -5.5% | $17,652 -3.8% |
| 2012 | $2,388 -3.2% | $18,343 -6.5% |
| 2010 | $2,468 +0.1% | $19,619 -4.6% |
| 2009 | $2,466 -0.5% | $20,574 -0.4% |
| 2008 | $2,478 +0.4% | $20,654 -1.5% |
| 2007 | $2,468 +10.6% | $20,965 +11% |
| 2006 | $2,232 | $18,883 +4.1% |
| 2005 | -- | $18,135 |
Find assessor info on the county website
Neighborhood: Persimmon Hill
Nearby homes
- $390,6004 bd2 ba2.1k sqft501 N Mesquite St, Olathe, KS 66061Off Market
- $397,4004 bd3 ba2k sqft505 N Mesquite St, Olathe, KS 66061Off Market
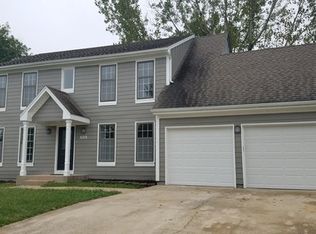
- $383,8003 bd3 ba1.8k sqft429 N Mesquite St, Olathe, KS 66061Off Market
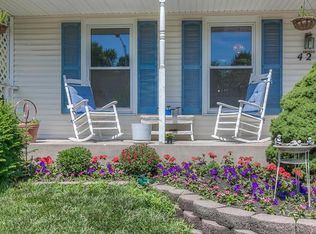
- $439,3004 bd3 ba3.2k sqft507 N Mesquite St, Olathe, KS 66061Off Market
- $--4 bd3 ba2.1k sqft515 N Mesquite St, Olathe, KS 66061Sold
- $347,5003 bd2 ba1.6k sqft504 N Mesquite St, Olathe, KS 66061Off Market
- $354,1003 bd2 ba1.7k sqft500 N Mesquite St, Olathe, KS 66061Off Market
- $413,2004 bd3 ba2k sqft428 N Mesquite St, Olathe, KS 66061Off Market
Nearby schools
GreatSchools rating
- 8/10Prairie Center ElementaryGrades: PK-5Distance: 0.2 mi
- 8/10Mission Trail Middle SchoolGrades: 6-8Distance: 0.7 mi
- 9/10Olathe West High SchoolGrades: 9-12Distance: 0.4 mi
Schools provided by the listing agent
- Elementary: Prairie Center
- Middle: Mission Trail
- High: Olathe West
Source: Heartland MLS as distributed by MLS GRID. This data may not be complete. We recommend contacting the local school district to confirm school assignments for this home.
Get a cash offer in 3 minutes
Find out how much your home could sell for in as little as 3 minutes with a no-obligation cash offer.
Estimated market value
$385,100
Get a cash offer in 3 minutes
Find out how much your home could sell for in as little as 3 minutes with a no-obligation cash offer.
Estimated market value
$385,100
- Kansas
- Johnson County
- Olathe
- 66061
- Persimmon Hill
- 503 N Mesquite St
Nearby cities
Nearby neighborhoods
Nearby zip codes
Other Olathe Topics
