Skip main navigation
Off market
  • $307,700

    503 Nanticoke Ct, Abingdon, MD 21009

    3beds
    1,540sqft
    Townhouse
    Built in 1991
    2,178 Square Feet Lot
    $307,700 Zestimate®
    $200/sqft
    $2,354 Estimated rent

    Home value

    $307,700

    $292,000 - $323,000

    $2,354/mo

    Zestimate® history
    Loading
    Loading...

    Owner options

    List your home for rent

    $2,354/mo

    Rent Zestimate®

    Find your next renter with Zillow Rental Manager. Plus, with online applications, you can quickly screen prospective tenants – for free.

    Learn more

    $2,354/mo

    Rent Zestimate®

    Refinance and save

    $1,926/mo

    Est. payment

    Refinancing to a lower rate could help reduce your monthly payments and save thousands over the life of the loan.

    See today's rates

    $1,926/mo

    Est. payment

    Explore your selling options

    Work with a Zillow partner agent

    Leverage their expertise and Zillow's premium Showcase listings to get your home seen by more buyers.

    Get started

    List with your own agent

    Get your home in front of millions of buyers by listing it on Zillow.

    Learn how to do it

    Sell it yourself

    Take full control of how buyers see your home on Zillow by listing For Sale by Owner (FSBO).

    List your home

    What's special

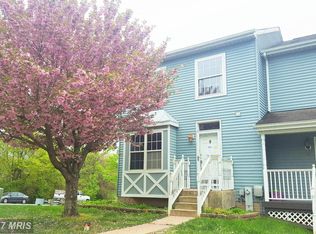
    MULTIPLE OFFERS RECEIVED- HIGHEST AND BEST DUE AUGUST 18th BY 6:00 pm. Beautiful townhome with inviting front porch! Rarely available layout with a feel of a single family home- center hall, foyer, kitchen and dining area situated off the hallway and connects to family room. Kitchen has white cabinets, granite counters, and plenty of table space to seat at least six. Larger than normal foyer perfect to add hooks for a great drop zone. Spacious family room has plenty of natural light and slider to deck. Additional features include fresh paint, neutral stylish paint colors throughout, new carpet in family room, hardwood floors, built-in shelves, vaulted ceilings. Large upper level bath offers soaking tub, separate shower, and oversized vanity. Large walk-out lower level complete with recreation room that offers lots of natural light, wood burning fireplace with stacked stone surround, full bath, and storage room. Entertaining is a dream in this home- tiered deck with bump-outs overlooks common area and trees- imagine the sunsets! Fully fenced in rear yard. Peace of mind with New roof (2018), New HVAC (2019), New Hot Water Heater (2016). Two assigned parking spots and overflow on curb. This is a must see!!!

    This property is off market, which means it's not currently listed for sale or rent on Zillow. This may be different from what's available on other websites or public sources.
    Facts & features

    Interior

    Bedrooms & bathrooms
    • Bedrooms: 3
    • Bathrooms: 2
    • Full bathrooms: 2
    Heating
    • Forced air, Heat pump
    Cooling
    • Central
    Appliances
    • Included: Dishwasher, Dryer, Refrigerator, Washer
    Features
    • Flooring: Tile, Carpet, Hardwood
    • Basement: Finished
    • Has fireplace: Yes
    Interior area
    • Total interior livable area: 1,540 sqft

    Property

    Features
    • Exterior features: Vinyl
    Lot
    • Size: 2,178 sqft
    Details
    • Parcel number: 01243128

    Construction

    Type & style
    • Home type: Townhouse
    Materials
    • Roof: Shake / Shingle
    Condition
    • Year built: 1991

    Community & neighborhood

    Location
    • Region: Abingdon

    HOA & financial

    HOA
    • Has HOA: Yes
    • HOA fee: $67 monthly

    Other

    Other facts
    • Acreage \ 0.045914
    • Appliances \ Exhaust Fan
    • Appliances \ Stove
    • Architecture Style: Colonial
    • CondoFee \ 0
    • Cooling System: central
    • CvrdParking1Spaces \ 0
    • CvrdParking2Spaces \ 0
    • Directions \ Tollgate Rd to Nanticoke to house on left.
    • Elementary School: ABINGDON
    • Exterior Type: Vinyl
    • ExteriorFeatures \ Fenced-Fully
    • FeePeriod \ Monthly
    • HOAFee \ 0
    • HalfBaths \ 0
    • HasBodyOfWater \ 0
    • HasPool \ 0
    • HasWaterAccess \ 0
    • HasWaterFront \ 0
    • HasWaterView \ 0
    • Heating system: Forced Air
    • Heating system: Heat Pump
    • High School: EDGEWOOD
    • InteriorFeatures \ Floor Plan-Open
    • IsForeClosure \ 0
    • IsNewConstruction \ 0
    • ListingDate \ 2017-06-28T00: 00
    • LotNumber \ 65
    • LotSquareFootage \ 2000
    • MLS Listing ID: HR9990307
    • MLS Name: Long & Foster (Long & Foster)
    • Middle School: EDGEWOOD
    • NoOfLevels \ 3
    • Ownership \ Fee Simple
    • Parking \ Assigned
    • Parking \ Street
    • Sewer \ Public Sewer
    • TotalLeasedUnits \ 0
    • TotalNoOfUnits \ 0
    • TotalSquareFeet \ 1860
    • TotalTaxes \ 0
    • TotalUnfurnishedUnits \ 0
    • Water \ Public
    • WaterHeater \ Electric

    Price history

    DateEventPrice
    8/30/2021Sold$245,000+2.1%$159/sqft
    Source: Bright MLS #MDHR2002536 Report a problem
    8/19/2021Pending sale$240,000$156/sqft
    Source: Long & Foster Broker Feed #MDHR2002536 Report a problem
    8/19/2021Listing removed--
    Source: Long & Foster Broker Feed Report a problem
    8/13/2021Listed for sale$240,000+15383.9%$156/sqft
    Source: Long & Foster Broker Feed #MDHR2002536 Report a problem
    8/1/2017Sold$1,550-99.2%$1/sqft
    Source: Agent Provided Report a problem
    7/27/2017Listing removed$1,550$1/sqft
    Source: Long & Foster Real Estate, Inc. #HR9990307 Report a problem
    6/29/2017Listed for rent$1,550$1/sqft
    Source: Long & Foster Real Estate, Inc. #HR9990307 Report a problem
    6/24/2005Sold$185,000+26.8%$120/sqft
    Source: Public Record Report a problem
    1/13/2004Sold$145,900$95/sqft
    Source: Public Record Report a problem

    Public tax history

    YearProperty taxesTax assessment
    2025$2,308 +7.1%$211,800 +7.1%
    2024$2,155 +7.7%$197,700 +7.7%
    2023$2,001 +3.7%$183,600
    2022$1,929 -0.6%$183,600 +7.7%
    2021$1,941 +2.7%$170,400 +4%
    2020$1,890 $163,800
    2019$1,890 $163,800
    2018$1,890 -1%$163,800 -1%
    2017$1,909 $165,400
    2016-- $165,400
    2015-- $165,400 -1.1%
    2014$2,026 $167,300
    2013-- $167,300
    2012-- $167,300 -15.2%
    2011-- $197,400 +3.2%
    2010-- $191,276 +3.4%
    2009-- $185,073 +3.5%
    2008-- $178,870 +15.5%
    2007-- $154,800 +18.4%
    2006-- $130,730 +22.6%
    2005-- $106,660 +3.8%
    2004-- $102,780 +3.9%
    2003-- $98,900 +4.1%
    2002-- $95,020
    2001-- $95,020

    Find assessor info on the county website

    Neighborhood: 21009

    Nearby schools

    GreatSchools rating
    Schools provided by the listing agent
    • Elementary: ABINGDON
    • High: EDGEWOOD
    • District: HARFORD COUNTY PUBLIC SCHOOLS

    Source: The MLS. This data may not be complete. We recommend contacting the local school district to confirm school assignments for this home.

    Get a cash offer in 3 minutes
    Find out how much your home could sell for in as little as 3 minutes with a no-obligation cash offer.
    Estimated market value
    $307,700
    Get a cash offer in 3 minutes
    Find out how much your home could sell for in as little as 3 minutes with a no-obligation cash offer.
    Estimated market value
    $307,700