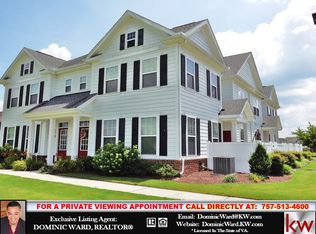
Back on market as of 7/22 at no fault to the seller. Move-in ready in the Villas at Culpepper Landing! This 1,454 sq ft condo packs 2 bedrooms, 2.5 baths, and a dedicated office into a bright, open floor plan with high ceilings and natural light throughout — great for entertaining or just everyday living. The kitchen is the heart of the home: granite countertops, stainless steel appliances, and plenty of cabinet space, flowing right into the open living and dining area. The office/flex space downstairs works as a home office, guest room, or hobby room — whatever you need it to be. Upstairs, both bedrooms come with their own private en-suite bath, so nobody's fighting over the mirror. Low-maintenance living comes standard here, with community amenities including a clubhouse, pool, fitness center, dog park, playgrounds, and walking trails. Easy access to I64 makes commuting anywhere in Cheasepeake, Norfolk or Virginia Beach possible Style, function, and location — this one's ready for its next owner.
For sale
$285,000
503 Nesbit Dr, Chesapeake, VA 23323
2beds
1,456sqft
Condominium
Built in 2012
-- sqft lot
$285,900 Zestimate®
$196/sqft
$210/mo HOA
What's special
High ceilingsBright open floor planGranite countertopsNatural light throughoutDog parkFitness centerPlenty of cabinet space
- 14 days |
- 321 |
- 23 |
Likely to sell faster than
Zillow last checked:
Listing updated:
Listed by:
Christopher Stahl,
EXP Realty LLC 757-932-9277
Source: REIN Inc.,MLS#: 10643199
Facts & features
Interior
Bedrooms & bathrooms
- Bedrooms: 2
- Bathrooms: 3
- Full bathrooms: 2
- 1/2 bathrooms: 1
Rooms
- Room types: PBR with Bath, Office/Study
Full bathroom
- Level: Second
Kitchen
- Level: First
Living room
- Level: First
Heating
- Electric, Heat Pump
Cooling
- Central Air, Heat Pump
Appliances
- Included: Dishwasher, Disposal, Dryer, Microwave, Electric Range, Refrigerator, Washer, Electric Water Heater
Features
- Bar, Walk-In Closet(s), Entrance Foyer, Pantry
- Flooring: Carpet, Ceramic Tile, Vinyl, Wood
- Windows: Window Treatments
- Has fireplace: No
Interior area
- Total interior livable area: 1,456 sqft
Video & virtual tour
Property
Parking
- Total spaces: 1
- Parking features: 1 Space, Assigned
Features
- Levels: Two
- Stories: 2
- Patio & porch: Patio
- Pool features: None, Association
- Fencing: Back Yard,Fenced
- Waterfront features: Not Waterfront
Lot
- Size: 871 Square Feet
- Features: Corner
Details
- Parcel number: 0442003000090
- Zoning: PUD
Construction
Type & style
- Home type: Condo
- Property subtype: Condominium
- Attached to another structure: Yes
Materials
- Fiber Cement
- Foundation: Slab
- Roof: Asphalt Shingle
Condition
- New construction: No
- Year built: 2012
Utilities & green energy
- Sewer: City/County
- Utilities for property: Water Not Available
Community & HOA
Community
- Subdivision: Culpepper Landing
HOA
- Has HOA: Yes
- Amenities included: Clubhouse, Fitness Center, Landscaping, Playground, Pool, Trash
- HOA fee: $50 monthly
- Second HOA fee: $160 monthly
Location
- Region: Chesapeake
Financial & listing details
- Price per square foot: $196/sqft
- Tax assessed value: $275,700
- Annual tax amount: $2,785
- Date on market: 7/9/2026
Estimated market value
$285,900
$272,000 - $300,000
$2,351/mo
Price history
Price history is unavailable.
Public tax history
| Year | Property taxes | Tax assessment |
|---|---|---|
| 2025 | $2,785 +8.6% | $275,700 +8.6% |
| 2024 | $2,563 +6.7% | $253,800 +6.7% |
| 2023 | $2,403 +6% | $237,900 +10.2% |
| 2022 | $2,267 +8.5% | $215,900 +8.5% |
| 2021 | $2,090 | $199,000 +2.5% |
| 2020 | -- | $194,100 +1.9% |
| 2019 | $1,999 +4.8% | $190,400 +4.8% |
| 2018 | $1,907 | $181,600 |
| 2017 | $1,907 +2.8% | $181,600 +2.8% |
| 2016 | $1,854 +2.9% | $176,600 +2.9% |
| 2015 | $1,802 | $171,600 +4.6% |
| 2014 | $1,802 +8.8% | $164,000 +4% |
| 2013 | $1,656 | $157,700 |
Find assessor info on the county website
Monthly payment
Est. payment
Payment breakdown
Explore the cost of this home by adjusting the details. Changes won't be saved.Climate risks
Neighborhood: Deep Creek West-Dismal Swamp
Nearby schools
GreatSchools rating
- 9/10Deep Creek Central Elementary SchoolGrades: PK-5Distance: 1.1 mi
- 8/10Hugo A. Owens Middle SchoolGrades: 6-8Distance: 0.8 mi
- 5/10Deep Creek High SchoolGrades: 9-12Distance: 1.8 mi
Schools provided by the listing agent
- Elementary: Norfolk Highlands Primary
- Middle: Deep Creek Middle
- High: Deep Creek
Source: REIN Inc.. This data may not be complete. We recommend contacting the local school district to confirm school assignments for this home.
- $270,0002 bd3 ba1.4k sqft501 Nesbit Dr, Chesapeake, VA 23323Sold
- $301,1002 bd3 ba1.4k sqft505 Nesbit Dr, Chesapeake, VA 23323Off Market
- $297,7002 bd2 ba1.4k sqft507 Nesbit Dr, Chesapeake, VA 23323Off Market
- $325,5002 bd2 ba1.4k sqft515 Nesbit Dr, Chesapeake, VA 23323Off Market
- $304,2002 bd3 ba1.4k sqft513 Nesbit Dr, Chesapeake, VA 23323Off Market
- $263,0002 bd3 ba1.4k sqft506 Hermit Thrush Way, Chesapeake, VA 23323Sold
- $302,6002 bd2 ba1.4k sqft504 Hermit Thrush Way, Chesapeake, VA 23323Off Market
- $300,1002 bd3 ba1.4k sqft509 Nesbit Dr, Chesapeake, VA 23323Sold
A local agent can set up tours, give advice and negotiate with sellers.
Similar homes
- $315,0002 bd3 ba1.4k sqft3110 Barred Owl Ln, Chesapeake, VA 23323For Sale
 MLS ID #10641316, Timothy Shires. REIN Inc.
 - $267,5002 bd3 ba1.4k sqft523 Nesbit Dr #101, Chesapeake, VA 23323For Sale
 MLS ID #10629194, Janice Hollowell. REIN Inc.
 - $287,5003 bd2 ba1.7k sqft5 Harbor Watch Dr Unit 419, Chesapeake, VA 23320For Sale
 MLS ID #10633000, Paulette Harris. REIN Inc.
 - $280,0002 bd2 ba1.3k sqft1400 Granby St Unit 204, Norfolk, VA 23510For Sale
 MLS ID #10643602, Erin Ward. REIN Inc.
 - $264,9002 bd2 ba1.2k sqft500 Judah Way Unit 123, Chesapeake, VA 23320For SaleMLS ID #10628105, Paul Bauer. REIN Inc.
- $279,9002 bd2 ba1.2k sqft601 Kathy Ann Way, Carrollton, VA 23314For SaleMLS ID #10644944, Marketa Kirts. REIN Inc.
- $289,9002 bd2 ba1.7k sqft602 Sawgrass Ln #6, Portsmouth, VA 23703For SaleMLS ID #10640959, Eddie Gerardo-Ferrer. REIN Inc.
- $285,0002 bd2 ba1k sqft450 W Princess Anne Rd Unit 202, Norfolk, VA 23517For SaleMLS ID #10641347, Melissa L'Hoste. REIN Inc.
- $305,0003 bd3 ba1.6k sqft504 Sawgrass Ln, Portsmouth, VA 23703For SaleMLS ID #10642803, Robert Grabb. REIN Inc.
- $314,5002 bd3 ba1.5k sqft511 Sloane St, Chesapeake, VA 23324For SaleMLS ID #10638806, Eric Sessions. REIN Inc.
- $289,0002 bd3 ba1.3k sqft1680 Halesworth Ln, Virginia Beach, VA 23456For SaleMLS ID #10642931, Nancy King. REIN Inc.
- $400,0004 bd3 ba2.1k sqft4320 Schooner Trl, Chesapeake, VA 23321For SaleMLS ID #10644987, Jennifer Hudson Britt. REIN Inc.
- $312,0003 bd3 ba1.7k sqft3770 Pear Orchard Way, Suffolk, VA 23435For SaleMLS ID #10614884, Ben Pickerel. REIN Inc.
- $255,0003 bd3 ba1.2k sqft265 Goldenstar Ln, Portsmouth, VA 23701For SaleMLS ID #10644190, Constance Hebert. REIN Inc.
- $280,0002 bd3 ba1.2k sqft131 Seaside Ln, Virginia Beach, VA 23462For SaleMLS ID #10643215, Teri Doddy. REIN Inc.
- $283,0003 bd3 ba1.7k sqft218 Teton Cir, Suffolk, VA 23435For SaleMLS ID #10643863, Zachary Johnson. REIN Inc.
- $334,9002 bd3 ba1.8k sqft1513 Pucknall Dr, Chesapeake, VA 23320For SaleMLS ID #10632121, Diane Ragsdale. REIN Inc.
- $329,9003 bd3 ba1.3k sqft508 Long Pt, Chesapeake, VA 23322For SaleMLS ID #10638540, Woody Warren. REIN Inc.
- $300,0002 bd3 ba1.5k sqft1409 Union Pacific Way, Suffolk, VA 23435For SaleMLS ID #10640647, Paris Smith. REIN Inc.
- $335,0003 bd3 ba1.4k sqft2833 Estella Way, Chesapeake, VA 23325For SaleMLS ID #10643331, Alexis Lans. REIN Inc.
