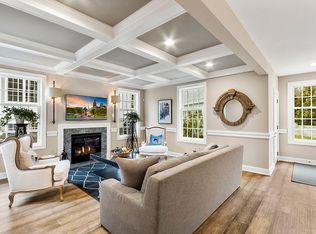
Nestled along one of the Main Line’s most desirable corridors, 503 Old Lancaster Road offers the perfect balance of timeless style, modern comfort, and exceptional functionality. Beautifully maintained landscaping, a welcoming covered front porch, and a thoughtfully designed interior create a home that is equally suited for everyday living and effortless entertaining. Step inside to a spacious, light-filled versatile front room, currently arranged as a formal dining and sitting area. Whether envisioned as an elegant dining room, living room, or flexible gathering space, this room adapts beautifully to your lifestyle. A convenient coat closet and powder room complete the welcoming entrance. At the heart of the home, the open-concept kitchen and family room provide an inviting setting for family and friends to gather. The eat-in kitchen is thoughtfully appointed with stainless steel appliances, granite countertops, a center island with seating, and a walk-in pantry that offers abundant storage. Just beyond, the family room is anchored by a gas fireplace and detailed coffered ceiling, creating a warm and inviting atmosphere. Glass doors seamlessly connect the living space to the backyard patio, making indoor-outdoor entertaining effortless. The second floor is filled with natural light and offers a well-designed layout centered around comfort and convenience. The spacious primary suite serves as a private retreat, complete with room for a sitting area, an oversized walk-in closet, and a luxurious ensuite bath featuring dual vanities, a large walk-in shower, a private water closet, and a linen closet. A conveniently located laundry room sits just outside the primary suite, while two additional generously sized bedrooms, each with double-door closets, share a well-appointed hall bath with dual vanities and a tub/shower combination. The third floor provides an ideal private guest suite or fourth bedroom. This spacious retreat includes its own ensuite bath with a tub/shower combination, a walk-in closet, an additional double-door closet offering both comfort and privacy for guests or extended family. Across from the guest suite is a storage room perfect for all your seasonal decor. The finished lower level expands the home’s living space with endless possibilities. A large open recreation area is perfectly suited for a game room, home gym, playroom, or office space. A powder room, oversized storage closet, and an additional entertaining room complete with a dry bar and beverage refrigerator make this level ideal for hosting gatherings or creating the ultimate hangout. Outside, the generously sized backyard offers room to relax, play, and entertain. A patio provides the perfect setting for outdoor dining and summer evenings, while the detached two-car garage adds convenience and additional storage. Located within walking distance to the Haverford train station and all the restaurants, grocery stores, and boutique shops W Lancaster Ave has to offer. You won’t want to miss this opportunity!
Sold for $1,150,000
$1,150,000
503 Old Lancaster Rd, Haverford, PA 19041
4beds
3,424sqft
Single Family Residence
Built in 2020
5,331 Square Feet Lot
$1,150,100 Zestimate®
$336/sqft
$7,924 Estimated rent
Home value
$1,150,100
$1.08M - $1.22M
$7,924/mo
Zestimate® history
Owner options
List your home for rent
$7,924/mo
Rent Zestimate®
Find your next renter with Zillow Rental Manager. Plus, with online applications, you can quickly screen prospective tenants – for free.
$7,924/mo
Rent Zestimate®
Refinance and save
$7,782/mo
Est. payment
Refinancing to a lower rate could help reduce your monthly payments and save thousands over the life of the loan.
$7,782/mo
Est. payment
Explore your selling options
Work with a Zillow partner agent
Leverage their expertise and Zillow's premium Showcase listings to get your home seen by more buyers.
Get startedList with your own agent
Get your home in front of millions of buyers by listing it on Zillow.
Learn how to do itSell it yourself
Take full control of how buyers see your home on Zillow by listing For Sale by Owner (FSBO).
List your homeWhat's special
Generously sized backyardDetached two-car garagePrivate water closetEat-in kitchenWelcoming covered front porchThoughtfully designed interiorBeautifully maintained landscaping
Zillow last checked:
Listing updated:
Listed by:
Doug Fero 610-715-1594,
Compass RE,
Listing Team: Doug Fero Team, Co-Listing Team: Doug Fero Team,Co-Listing Agent: Melissa Anne Klock 570-556-8751,
Compass RE
Bought with:
Andrea Robbins, RS121759A
BHHS Fox & Roach-Haverford
Source: Bright MLS,MLS#: PAMC2190760
Facts & features
Interior
Bedrooms & bathrooms
- Bedrooms: 4
- Bathrooms: 5
- Full bathrooms: 3
- 1/2 bathrooms: 2
- Main level bathrooms: 1
Rooms
- Room types: Living Room, Primary Bedroom, Bedroom 2, Bedroom 4, Kitchen, Family Room, Office, Media Room, Bathroom 3
Primary bedroom
- Level: Upper
- Area: 266 Square Feet
- Dimensions: 19 X 14
Bedroom 2
- Level: Upper
- Area: 150 Square Feet
- Dimensions: 10 X 15
Bedroom 4
- Level: Upper
- Area: 196 Square Feet
- Dimensions: 14 X 14
Bathroom 3
- Level: Upper
- Area: 126 Square Feet
- Dimensions: 14 X 9
Family room
- Level: Main
- Area: 285 Square Feet
- Dimensions: 19 X 15
Kitchen
- Level: Main
- Area: 266 Square Feet
- Dimensions: 19 X 14
Living room
- Level: Main
- Area: 304 Square Feet
- Dimensions: 19 X 16
Media room
- Level: Lower
- Area: 396 Square Feet
- Dimensions: 18 X 22
Office
- Level: Lower
- Area: 378 Square Feet
- Dimensions: 18 X 21
Heating
- Central, Natural Gas
Cooling
- Central Air, Electric
Appliances
- Included: Microwave, Central Vacuum, Dishwasher, Disposal, Dryer, Oven/Range - Gas, Range Hood, Refrigerator, Washer, Tankless Water Heater, Gas Water Heater
- Laundry: Has Laundry, Upper Level
Features
- Bathroom - Stall Shower, Bathroom - Tub Shower, Breakfast Area, Built-in Features, Central Vacuum, Combination Dining/Living, Crown Molding, Family Room Off Kitchen, Open Floorplan, Eat-in Kitchen, Kitchen Island, Pantry, Recessed Lighting, Walk-In Closet(s), Bar
- Flooring: Engineered Wood, Vinyl, Carpet, Laminate, Ceramic Tile, Wood
- Basement: Finished
- Number of fireplaces: 1
- Fireplace features: Gas/Propane, Marble
Interior area
- Total structure area: 3,424
- Total interior livable area: 3,424 sqft
- Finished area above ground: 2,428
- Finished area below ground: 996
Property
Parking
- Total spaces: 2
- Parking features: Garage Faces Front, Asphalt, Detached
- Garage spaces: 2
- Has uncovered spaces: Yes
Accessibility
- Accessibility features: Accessible Doors
Features
- Levels: Three
- Stories: 3
- Exterior features: Sidewalks, Street Lights
- Pool features: None
- Fencing: Picket
Lot
- Size: 5,331 Square Feet
- Dimensions: 45.00 x 0.00
Details
- Additional structures: Above Grade, Below Grade
- Parcel number: 400044376026
- Zoning: RESIDENTIAL
- Special conditions: Standard
Construction
Type & style
- Home type: SingleFamily
- Architectural style: Colonial
- Property subtype: Single Family Residence
- Attached to another structure: Yes
Materials
- Frame
- Foundation: Concrete Perimeter
- Roof: Asphalt
Condition
- Excellent
- New construction: No
- Year built: 2020
Utilities & green energy
- Electric: 200+ Amp Service
- Sewer: Public Sewer
- Water: Public
- Utilities for property: Cable Connected, Natural Gas Available, Sewer Available, Water Available
Community & HOA
Community
- Subdivision: Heritage At Haverford
HOA
- Has HOA: No
Location
- Region: Haverford
- Municipality: LOWER MERION TWP
Financial & listing details
- Price per square foot: $336/sqft
- Tax assessed value: $340,360
- Annual tax amount: $16,089
- Date on market: 8/13/2026
- Listing agreement: Exclusive Right To Sell
- Listing terms: Cash,Conventional
- Inclusions: Washer, Dryer, Refrigerator, Mirror In Eat-in Kitchen.
- Exclusions: Curtains In Bedroom 2 & 3, Mirror In First Floor Powder Room, Tvs, And Sound Bars.
- Ownership: Fee Simple
Price history
| Date | Event | Price |
|---|---|---|
| 10/1/2026 | Sold | $1,150,000$336/sqft |
Source:  Bright MLS #PAMC2190760 Report a problem | ||
| 8/17/2026 | Contingent | $1,150,000$336/sqft |
Source: Bright MLS #PAMC2190760 Report a problem | ||
| 8/13/2026 | Listed for sale | $1,150,000+27.6%$336/sqft |
Source: Bright MLS #PAMC2190760 Report a problem | ||
| 5/25/2021 | Sold | $901,500$263/sqft |
Source: Public Record Report a problem | ||
Public tax history
| Year | Property taxes | Tax assessment |
|---|---|---|
| 2025 | $14,730 +5% | $340,360 |
| 2024 | $14,027 | $340,360 |
| 2023 | $14,027 +4.9% | $340,360 |
| 2022 | $13,369 +654.5% | $340,360 +637.2% |
| 2021 | $1,772 +2.5% | $46,170 |
| 2020 | $1,729 | $46,170 |
Find assessor info on the county website
Neighborhood: 19041
Nearby homes
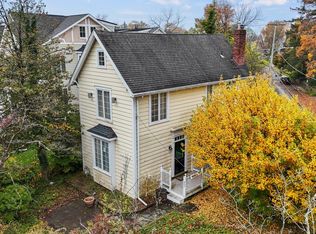
- $1,126,4004 bd4 ba3k sqft505 Old Lancaster Rd, Haverford, PA 19041Off Market
- $500,0002 bd1 ba1.5k sqft32 N Buck Ln, Haverford, PA 19041Sold
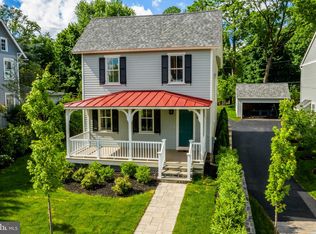
- $1,078,0003 bd3 ba2.1k sqft507 Old Lancaster Rd, Haverford, PA 19041Off Market
- $1,210,9004 bd3 ba3k sqft501 Old Lancaster Rd, Haverford, PA 19041Off Market
- $860,0003 bd3 ba2.3k sqft508 Old Lancaster Rd, Haverford, PA 19041Sold
- $829,1253 bd3 ba2.2k sqft510 Old Lancaster Rd, Haverford, PA 19041Sold
- $492,9003 bd1 ba1.3k sqft511 Old Lancaster Rd, Haverford, PA 19041Off Market
- $757,1003 bd3 ba1.9k sqft37 N Buck Ln, Haverford, PA 19041Off Market
Nearby schools
GreatSchools rating
- 10/10Gladwyne SchoolGrades: K-4Distance: 1.8 mi
- 9/10Black Rock Middle SchoolGrades: 5-8Distance: 2.9 mi
- 10/10Harriton Senior High SchoolGrades: 9-12Distance: 1.9 mi
Schools provided by the listing agent
- District: Lower Merion
Source: Bright MLS. This data may not be complete. We recommend contacting the local school district to confirm school assignments for this home.
Get a cash offer in 3 minutes
Find out how much your home could sell for in as little as 3 minutes with a no-obligation cash offer.
Estimated market value
$1,150,100
Get a cash offer in 3 minutes
Find out how much your home could sell for in as little as 3 minutes with a no-obligation cash offer.
Estimated market value
$1,150,100
- Pennsylvania
- Montgomery County
- Haverford
- 19041
- 503 Old Lancaster Rd
