Skip main navigation
Sold for $470,000
  • $470,000

    503 Old Stone Pl, Bel Air, MD 21015

    4beds
    1,276sqft
    Single Family Residence
    Built in 1993
    0.26 Acres Lot
    $470,200 Zestimate®
    $368/sqft
    $2,875 Estimated rent

    Home value

    $470,200

    $447,000 - $494,000

    $2,875/mo

    Zestimate® history
    Loading
    Loading...

    Owner options

    List your home for rent

    $2,875/mo

    Rent Zestimate®

    Find your next renter with Zillow Rental Manager. Plus, with online applications, you can quickly screen prospective tenants – for free.

    Learn more

    $2,875/mo

    Rent Zestimate®

    Refinance and save

    $2,846/mo

    Est. payment

    Refinancing to a lower rate could help reduce your monthly payments and save thousands over the life of the loan.

    See today's rates

    $2,846/mo

    Est. payment

    Explore your selling options

    Work with a Zillow partner agent

    Leverage their expertise and Zillow's premium Showcase listings to get your home seen by more buyers.

    Get started

    List with your own agent

    Get your home in front of millions of buyers by listing it on Zillow.

    Learn how to do it

    Sell it yourself

    Take full control of how buyers see your home on Zillow by listing For Sale by Owner (FSBO).

    List your home

    What's special

    Brick-front rancherAttached carportCustom shadesRear deckWelcoming entranceFresh neutral paint paletteStorage shed
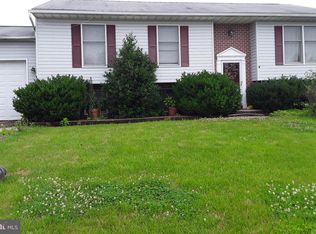
    Welcome to 503 Old Stone Place in the desirable Greenridge community of Bel Air. This brick-front rancher offers four bedrooms, two full baths, and sits on over a quarter-acre lot with driveway parking for three vehicles and an attached carport. Inside, you’ll find a welcoming entrance with a beautiful bay window, custom shades, a fresh neutral paint palette, updated flooring and well-defined living and dining spaces. The kitchen showcases the perfect layout with stainless steel appliances, granite countertops, raised panel cabinetry and a deep single sink with gooseneck faucet. Three large bedrooms with ceiling fans and closets are also located on the main level sharing a full bath with oversized vanity and tiled tub surround. The lower level offers an additionally renovated full bathroom with standing shower, a 4th bedroom/office and wide-open finished area perfect for entertaining and utility areas providing plenty of extra storage. The exterior features a fully fenced rear yard with fresh landscaping, a rear deck, storage shed and sunroom—perfect for outdoor enjoyment! This well-maintained home combines space, functionality, and a great location in one complete package—schedule your showing today!

    Zillow last checked:

    Listing updated:

    Listed by:

    Michael Liberto 443-824-3724,

    LPT Realty, LLC,

    Listing Team: The Liberto Group

    Bought with:

    Betsy Brown, 597726

    Long & Foster Real Estate, Inc.

    Source: Bright MLS,MLS#: MDHR2054928MLS Logo

    Facts & features

    Interior

    Bedrooms & bathrooms
    • Bedrooms: 4
    • Bathrooms: 2
    • Full bathrooms: 2
    • Main level bathrooms: 1
    • Main level bedrooms: 3
    Rooms
    • Room types: Living Room, Dining Room, Bedroom 2, Bedroom 3, Kitchen, Family Room, Bedroom 1, Laundry, Other, Storage Room, Bathroom 1
    Bedroom 1
    • Features: Ceiling Fan(s), Flooring - Carpet
    • Level: Main
    Bedroom 2
    • Features: Flooring - Carpet, Ceiling Fan(s)
    • Level: Main
    Bedroom 3
    • Features: Ceiling Fan(s), Flooring - Carpet
    • Level: Main
    Bathroom 1
    • Features: Skylight(s)
    • Level: Main
    Dining room
    • Features: Flooring - Laminated
    • Level: Main
    Family room
    • Features: Flooring - Carpet
    • Level: Lower
    Kitchen
    • Features: Granite Counters, Kitchen - Gas Cooking, Pantry
    • Level: Main
    Laundry
    • Level: Lower
    Living room
    • Features: Flooring - Carpet
    • Level: Main
    Other
    • Features: Flooring - Carpet
    • Level: Lower
    Storage room
    • Level: Lower
    Heating
    • Heat Pump, Natural Gas
    Cooling
    • Central Air, Electric
    Appliances
    • Included: Microwave, Dishwasher, Disposal, Exhaust Fan, Humidifier, Oven/Range - Gas, Refrigerator, Stainless Steel Appliance(s), Water Heater, Gas Water Heater
    • Laundry: In Basement, Laundry Room
    Features
    • Ceiling Fan(s), Dining Area
    • Flooring: Carpet, Ceramic Tile, Engineered Wood
    • Doors: Sliding Glass
    • Windows: Bay/Bow, Skylight(s)
    • Basement: Partially Finished,Workshop
    • Has fireplace: No
    Interior area
    • Total structure area: 2,552
    • Total interior livable area: 1,276 sqft
    • Finished area above ground: 1,276
    • Finished area below ground: 0

    Property

    Parking
    • Total spaces: 4
    • Parking features: Concrete, Attached Carport, Driveway
    • Carport spaces: 1
    • Uncovered spaces: 3
    Accessibility
    • Accessibility features: None
    Features
    • Levels: Two
    • Stories: 2
    • Patio & porch: Deck, Screened, Porch
    • Exterior features: Sidewalks
    • Pool features: None
    • Fencing: Back Yard
    Lot
    • Size: 0.26 Acres
    • Features: Cul-De-Sac, Front Yard, Level, Rear Yard
    Details
    • Additional structures: Above Grade, Below Grade
    • Parcel number: 1303279413
    • Zoning: R2
    • Special conditions: Standard

    Construction

    Type & style
    • Home type: SingleFamily
    • Architectural style: Ranch/Rambler
    • Property subtype: Single Family Residence
    Materials
    • Brick
    • Foundation: Block
    Condition
    • New construction: No
    • Year built: 1993

    Utilities & green energy

    • Sewer: Public Sewer
    • Water: Public

    Community & HOA

    Community
    • Subdivision: Greenridge
    HOA
    • Has HOA: No
    Location
    • Region: Bel Air

    Financial & listing details

    • Price per square foot: $368/sqft
    • Tax assessed value: $320,333
    • Annual tax amount: $3,430
    • Date on market: 5/14/2026
    • Listing agreement: Exclusive Right To Sell
    • Listing terms: Conventional,Cash,FHA,VA Loan,Other
    • Ownership: Fee Simple

    Price history

    DateEventPrice
    6/9/2026Sold$470,000-1.1%$368/sqft
    Source: Bright MLS #MDHR2054928 Report a problem
    5/20/2026Pending sale$475,000$372/sqft
    Source: Bright MLS #MDHR2054928 Report a problem
    5/19/2026Listing removed$475,000$372/sqft
    Source: Bright MLS #MDHR2054928 Report a problem
    5/14/2026Listed for sale$475,000+13.1%$372/sqft
    Source: Bright MLS #MDHR2054928 Report a problem
    8/1/2022Sold$420,000+5%$329/sqft
    Source: Bright MLS #MDHR2013984 Report a problem
    6/30/2022Pending sale$399,900$313/sqft
    Source: Bright MLS #MDHR2013984 Report a problem
    6/28/2022Listed for sale$399,900+66.6%$313/sqft
    Source: Bright MLS #MDHR2013984 Report a problem
    4/6/2020Sold$240,000$188/sqft
    Source: Public Record Report a problem

    Public tax history

    YearProperty taxesTax assessment
    2025$3,430 +5.2%$314,700 +5.2%
    2024$3,261 +5.5%$299,167 +5.5%
    2023$3,091 +5.8%$283,633 +5.8%
    2022$2,922 -1.9%$268,100 +2.6%
    2021$2,977 +1.3%$261,400 +2.6%
    2020$2,939 +2.7%$254,700 +2.7%
    2019$2,862 +2.3%$248,000 +2.3%
    2018$2,797 -2.3%$242,400 -2.3%
    2017$2,862 +3988.5%$248,000 +7.3%
    2016$70 $231,200 +0.4%
    2015$70 -97.4%$230,200 +0.4%
    2014$2,680 $229,200 +0.4%
    2013-- $228,200
    2012-- $228,200
    2011-- $228,200 -23.1%
    2010-- $296,840 +10.3%
    2009-- $269,092 +11.5%
    2008-- $241,346 +13%
    2007-- $213,600 +10.5%
    2006-- $193,322 +11.7%
    2005-- $173,046 +13.3%
    2004-- $152,770 +2.6%
    2003-- $148,922 +2.7%
    2002-- $145,076 +2.7%
    2001-- $141,230
    Find assessor info on the county website

    Neighborhood: 21015

    Nearby schools

    GreatSchools rating
    Schools provided by the listing agent
    • District: Harford County Public Schools

    Source: Bright MLS. This data may not be complete. We recommend contacting the local school district to confirm school assignments for this home.

    Get a cash offer in 3 minutes
    Find out how much your home could sell for in as little as 3 minutes with a no-obligation cash offer.
    Estimated market value
    $470,200
    Get a cash offer in 3 minutes
    Find out how much your home could sell for in as little as 3 minutes with a no-obligation cash offer.
    Estimated market value
    $470,200