Skip main navigation
Closed
  • Listing Provided by: Coldwell Banker Brown Realtors
    Bought with: MORE, REALTORS
    $400,000

    503 Overlook Dr, Edwardsville, IL 62025

    3beds
    2,468sqft
    Single Family Residence
    Built in 1973
    0.39 Acres Lot
    $543,700 Zestimate®
    $162/sqft
    $2,372 Estimated rent

    Home value

    $543,700

    $495,000 - $609,000

    $2,372/mo

    Zestimate® history
    Loading
    Loading...

    Owner options

    List your home for rent

    $2,372/mo

    Rent Zestimate®

    Find your next renter with Zillow Rental Manager. Plus, with online applications, you can quickly screen prospective tenants – for free.

    Learn more

    $2,372/mo

    Rent Zestimate®

    Refinance and save

    $3,491/mo

    Est. payment

    Refinancing to a lower rate could help reduce your monthly payments and save thousands over the life of the loan.

    See today's rates

    $3,491/mo

    Est. payment

    Explore your selling options

    Work with a Zillow partner agent

    Leverage their expertise and Zillow's premium Showcase listings to get your home seen by more buyers.

    Get started

    List with your own agent

    Get your home in front of millions of buyers by listing it on Zillow.

    Learn how to do it

    Sell it yourself

    Take full control of how buyers see your home on Zillow by listing For Sale by Owner (FSBO).

    List your home

    What's special

    Waterfront homeBrick patioCorian countersGame areaClaw tubBay window
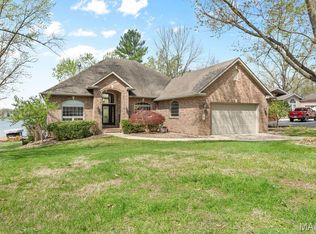
    Waterfront home in Holiday Shores. Well maintained home, just waiting for updates. 3 bedrooms, 3 baths & 1st floor laundry, located in the deepest end of Holiday Shores just off the main channel, with a great view of the main lake & sunsets. Notice the wall of glass doors overlooking the lake. Spend your days on the screened in deck, a great place to watch fireworks. You can't help notice the beautiful stoned double fireplace separating the dinning & living room. Master has 2 walk in closets. Kitchen has light color cabinets, Corian counters, lg. island, bay window & patio doors. Walkout lower level has a family room, office or game area with closet shelves, bedroom, full bath with claw tub & storage room. Brick patio and rip rap seawall. Don't overlook the oversized 2 car garage and the unique weeping mortar on the brick. Lot next door at 502 Overlook is for sale $130,000. and will be divided off this property. Home is sold as is. Roof 7/2023, HVAC 10yrs, Looking at offers Aug 1 noon

    Zillow last checked:

    Listing updated:

    Listing Provided by:

    Carla Baugh 618-656-4734,

    Coldwell Banker Brown Realtors

    Bought with:

    Amanda Ross, 475207425

    MORE, REALTORS

    Source: MARIS,MLS#: 23043951MLS LogoOriginating MLS: Southwestern Illinois Board of REALTORS

    Facts & features

    Interior

    Bedrooms & bathrooms
    • Bedrooms: 3
    • Bathrooms: 3
    • Full bathrooms: 2
    • 1/2 bathrooms: 1
    • Main level bathrooms: 2
    • Main level bedrooms: 2
    Primary bedroom
    • Features: Floor Covering: Carpeting, Wall Covering: Some
    • Level: Main
    • Area: 192
    • Dimensions: 16x12
    Bedroom
    • Features: Floor Covering: Carpeting, Wall Covering: Some
    • Level: Main
    • Area: 144
    • Dimensions: 12x12
    Bedroom
    • Features: Floor Covering: Carpeting, Wall Covering: Some
    • Level: Lower
    • Area: 143
    • Dimensions: 13x11
    Bathroom
    • Features: Floor Covering: Ceramic Tile, Wall Covering: None
    • Level: Main
    • Area: 108
    • Dimensions: 12x9
    Bathroom
    • Features: Floor Covering: Carpeting, Wall Covering: None
    • Level: Main
    • Area: 80
    • Dimensions: 10x8
    Bathroom
    • Features: Floor Covering: Ceramic Tile, Wall Covering: None
    • Level: Lower
    • Area: 80
    • Dimensions: 10x8
    Dining room
    • Features: Floor Covering: Carpeting, Wall Covering: None
    • Level: Main
    • Area: 171
    • Dimensions: 19x9
    Family room
    • Features: Floor Covering: Carpeting, Wall Covering: None
    • Level: Lower
    • Area: 650
    • Dimensions: 26x25
    Kitchen
    • Features: Floor Covering: Ceramic Tile, Wall Covering: None
    • Level: Main
    • Area: 209
    • Dimensions: 19x11
    Living room
    • Features: Floor Covering: Carpeting, Wall Covering: None
    • Level: Main
    • Area: 399
    • Dimensions: 21x19
    Storage
    • Features: Floor Covering: Concrete, Wall Covering: None
    • Level: Lower
    • Area: 288
    • Dimensions: 24x12
    Heating
    • Natural Gas, Forced Air
    Cooling
    • Ceiling Fan(s), Central Air, Electric
    Appliances
    • Included: Dishwasher, Dryer, Electric Cooktop, Microwave, Range, Range Hood, Refrigerator, Washer, Gas Water Heater
    • Laundry: Main Level
    Features
    • Bookcases, Open Floorplan, Walk-In Closet(s), Dining/Living Room Combo, Kitchen/Dining Room Combo, High Speed Internet, Kitchen Island, Workshop/Hobby Area, Entrance Foyer
    • Flooring: Carpet
    • Doors: Sliding Doors
    • Windows: Bay Window(s)
    • Basement: Full,Sleeping Area,Storage Space,Walk-Out Access
    • Number of fireplaces: 3
    • Fireplace features: Recreation Room, Masonry, Basement, Dining Room, Living Room
    Interior area
    • Total structure area: 2,468
    • Total interior livable area: 2,468 sqft
    • Finished area above ground: 1,378
    • Finished area below ground: 1,090

    Property

    Parking
    • Total spaces: 2
    • Parking features: Attached, Garage, Garage Door Opener, Oversized, Storage, Workshop in Garage
    • Attached garage spaces: 2
    Features
    • Levels: One
    • Patio & porch: Covered, Deck, Screened, Patio
    • Has view: Yes
    • Waterfront features: Waterfront, Lake
    • Body of water: Holiday Lake
    Lot
    • Size: 0.39 Acres
    • Dimensions: 75 x 227.76
    • Features: Views, Waterfront
    Details
    • Parcel number: 152090104401009
    • Special conditions: Standard

    Construction

    Type & style
    • Home type: SingleFamily
    • Architectural style: Traditional,Ranch
    • Property subtype: Single Family Residence
    Materials
    • Brick, Steel Siding
    Condition
    • Year built: 1973

    Utilities & green energy

    • Sewer: Public Sewer
    • Water: Public
    • Utilities for property: Natural Gas Available, Underground Utilities

    Community & neighborhood

    Security
    • Security features: Security Lights, Smoke Detector(s)
    Community
    • Community features: Tennis Court(s), Clubhouse
    Location
    • Region: Edwardsville
    • Subdivision: Holiday Shores

    HOA & financial

    HOA
    • HOA fee: $710 annually

    Other

    Other facts
    • Listing terms: Cash,Conventional,FHA,USDA Loan,VA Loan
    • Ownership: Private
    • Road surface type: Asphalt, Concrete

    Price history

    DateEventPrice
    9/1/2023Sold$400,000+2.6%$162/sqft
    Source: MARIS #23043951 Report a problem
    8/2/2023Pending sale$390,000$158/sqft
    Source: MARIS #23043951 Report a problem
    7/28/2023Listed for sale$390,000$158/sqft
    Source: MARIS #23043951 Report a problem

    Public tax history

    YearProperty taxesTax assessment
    2024$6,057 -7.1%$98,630 -4.7%
    2023$6,519 +6.5%$103,470 +8.4%
    2022$6,119 +5.3%$95,440 +6.3%
    2021$5,811 +4.2%$89,810 +4.4%
    2020$5,579 +1.7%$86,050 +2.1%
    2019$5,487 $84,310 +3.5%
    2018-- $81,490
    2017$4,973 +11.9%$81,490 +3.1%
    2016$4,444 $79,030
    2015$4,444 $79,030
    2014$4,444 $79,030
    2013$4,444 $79,030
    2012-- $79,030 +1.1%
    2011-- $78,200 +3.3%
    2010-- $75,690 +1%
    2009-- $74,940 +4%
    2007-- $72,090 +16.2%
    2005-- $62,040 +0.3%
    2004$3,591 +11.9%$61,840 +8.1%
    2003$3,208 +25.2%$57,200 -0.6%
    2002$2,563 $57,530 +31.9%
    2001-- $43,630 +3.4%
    2000$2,222 $42,200

    Find assessor info on the county website

    Neighborhood: 62025

    Nearby schools

    GreatSchools rating
    Schools provided by the listing agent
    • Elementary: Edwardsville Dist 7
    • Middle: Edwardsville Dist 7
    • High: Edwardsville

    Source: MARIS. This data may not be complete. We recommend contacting the local school district to confirm school assignments for this home.

    Get a cash offer in 3 minutes
    Find out how much your home could sell for in as little as 3 minutes with a no-obligation cash offer.
    Estimated market value
    $543,700
    Get a cash offer in 3 minutes
    Find out how much your home could sell for in as little as 3 minutes with a no-obligation cash offer.
    Estimated market value
    $543,700